Skip to content
Stock & SlateDevelopments

Project

House extension and garden room

A significant rear extension to a terraced house and a garden room at the end of the garden.
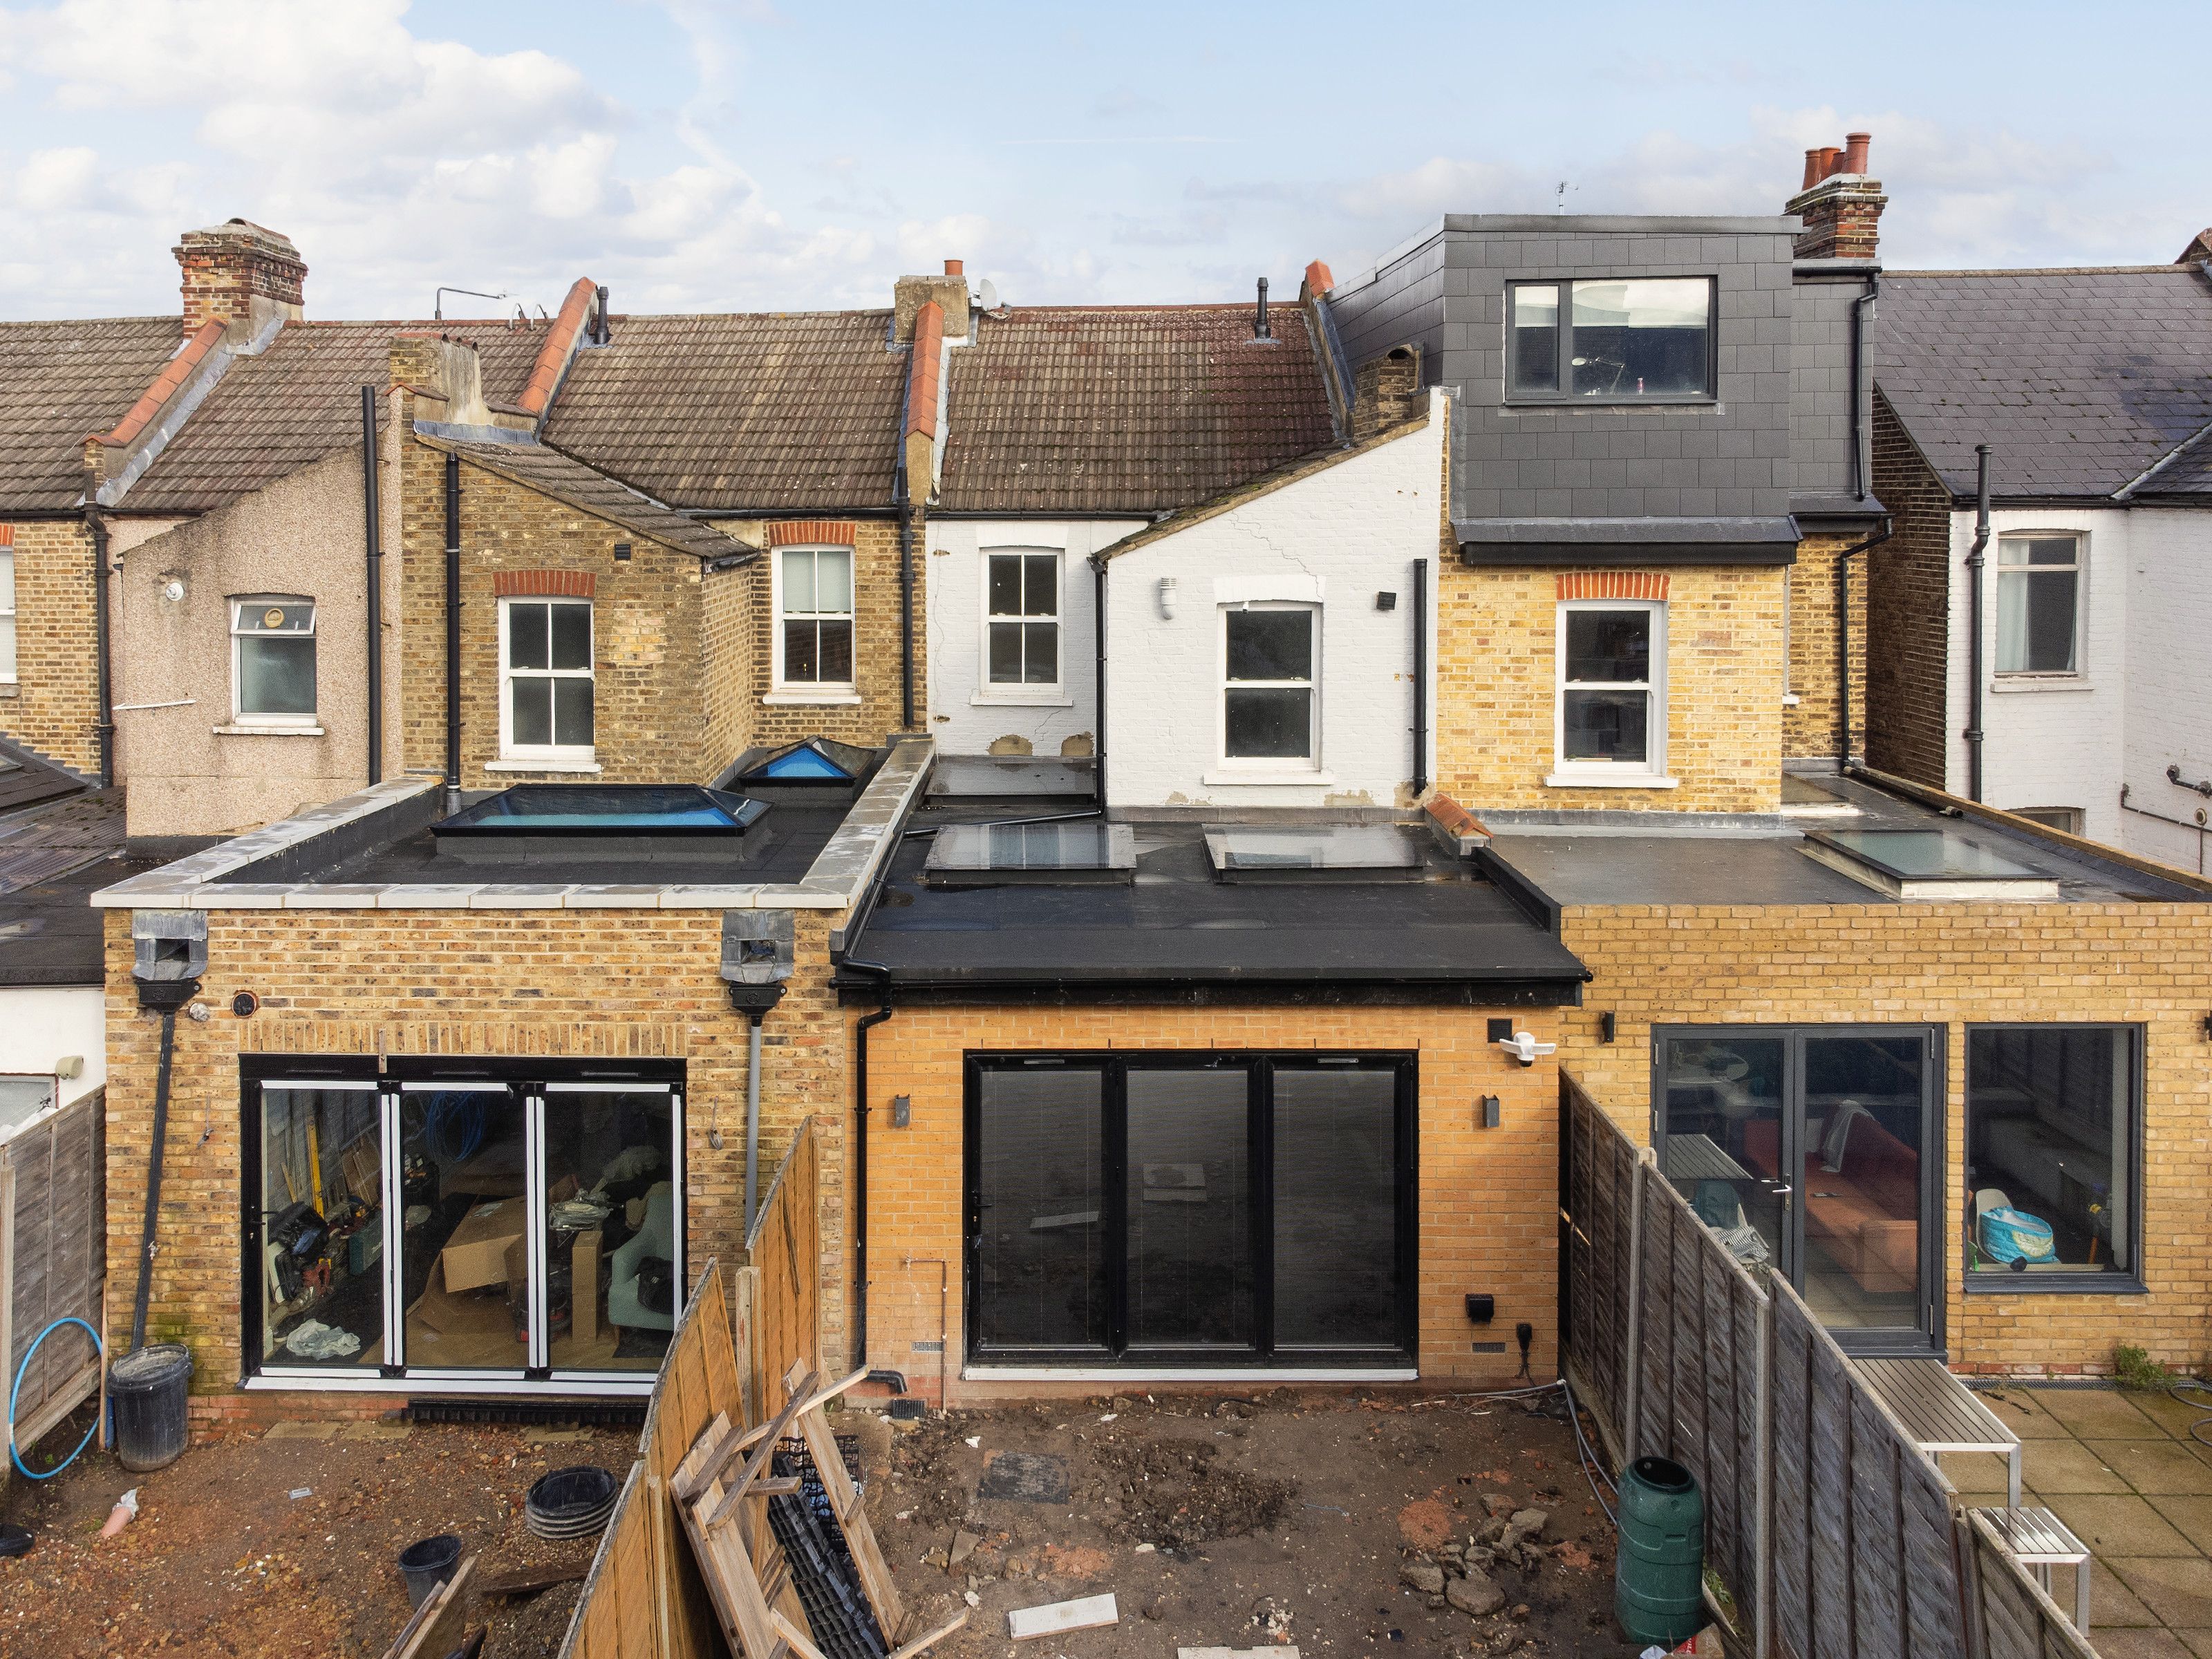
Drone view of the backs of a terrace of brick houses. The middle house has a new single-storey rear extension with a black flat roof, rooflights and wide glazed doors, and a grey dormer above
Area
Wimbledon
Work
Lofts and extensions

What we built

A single-storey rear extension with a flat roof, rooflights and wide glazed doors onto the garden, a new kitchen, and a timber-clad garden room with its own shower room.

The result

A new island kitchen at the back of the house, and a separate garden room with a shower room of its own.

Film

Twenty seconds on site
A 20 second film of the garden room: from above, from the garden, inside with the glazed doors open, and its shower room.
Drone view of the backs of a terrace of brick houses. The middle house has a new single-storey rear extension with a black flat roof, rooflights and wide glazed doors, and a grey dormer above
The new rear extension, centre, from above
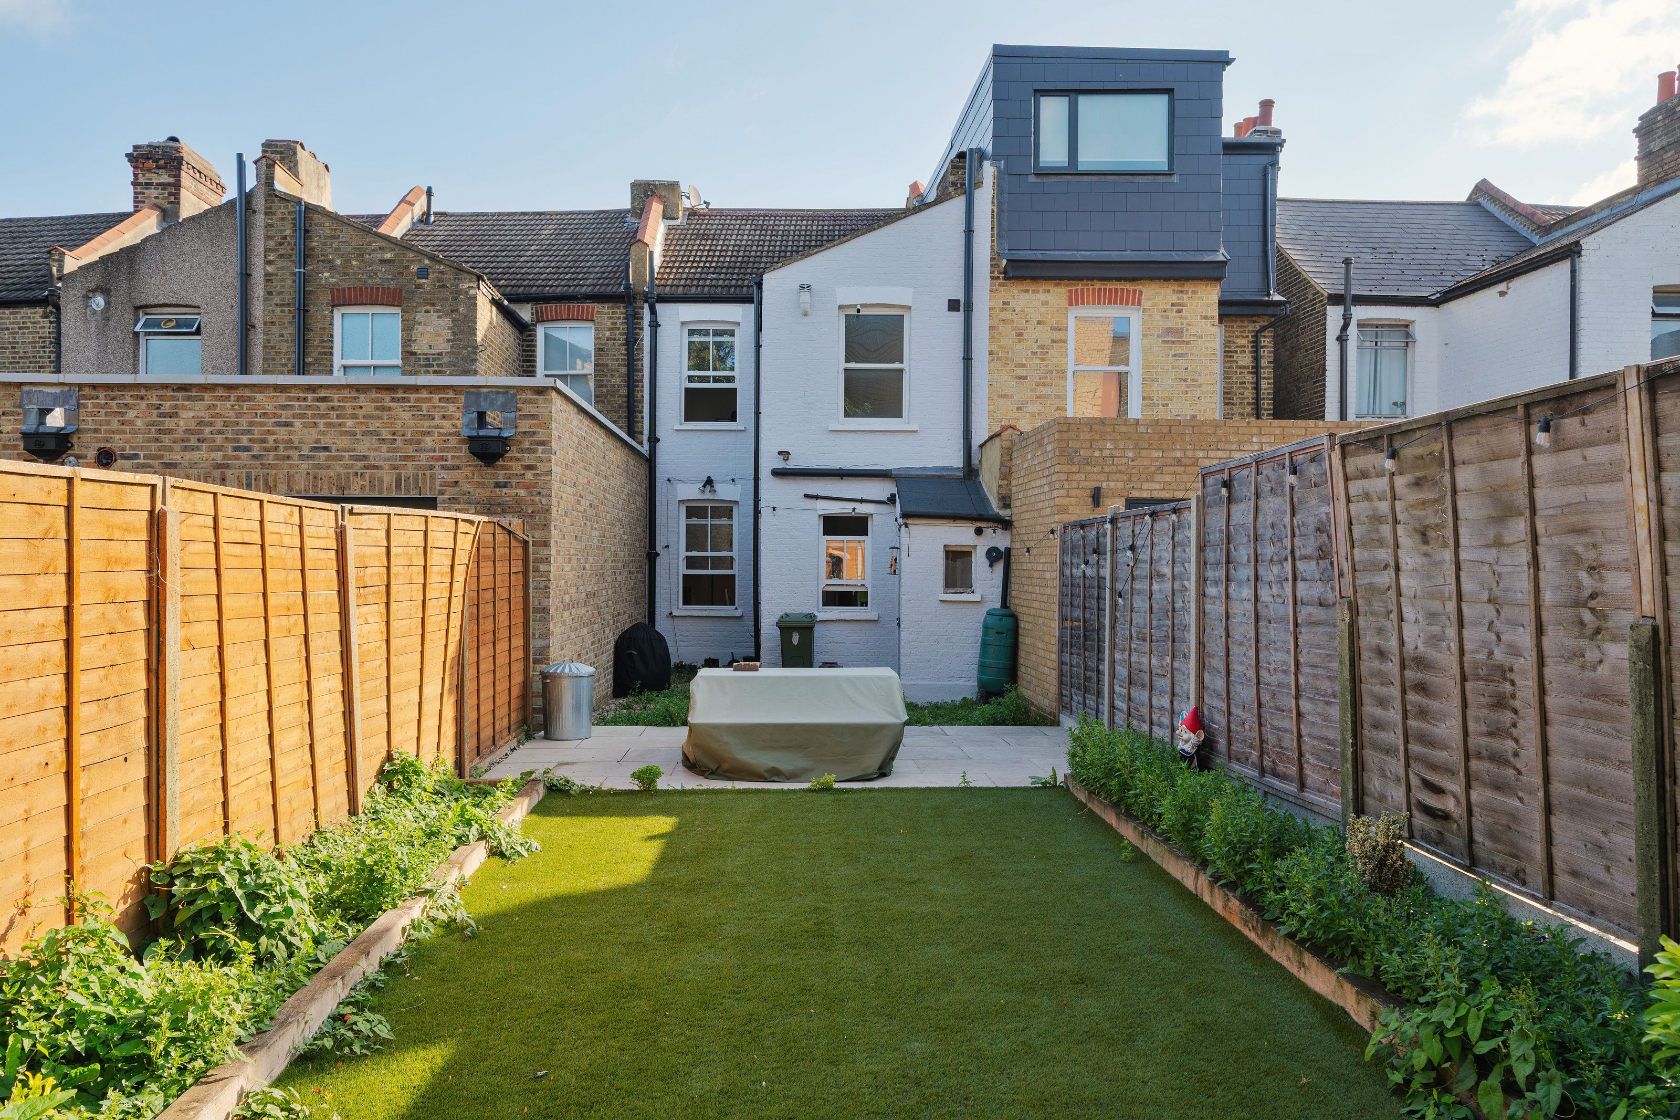
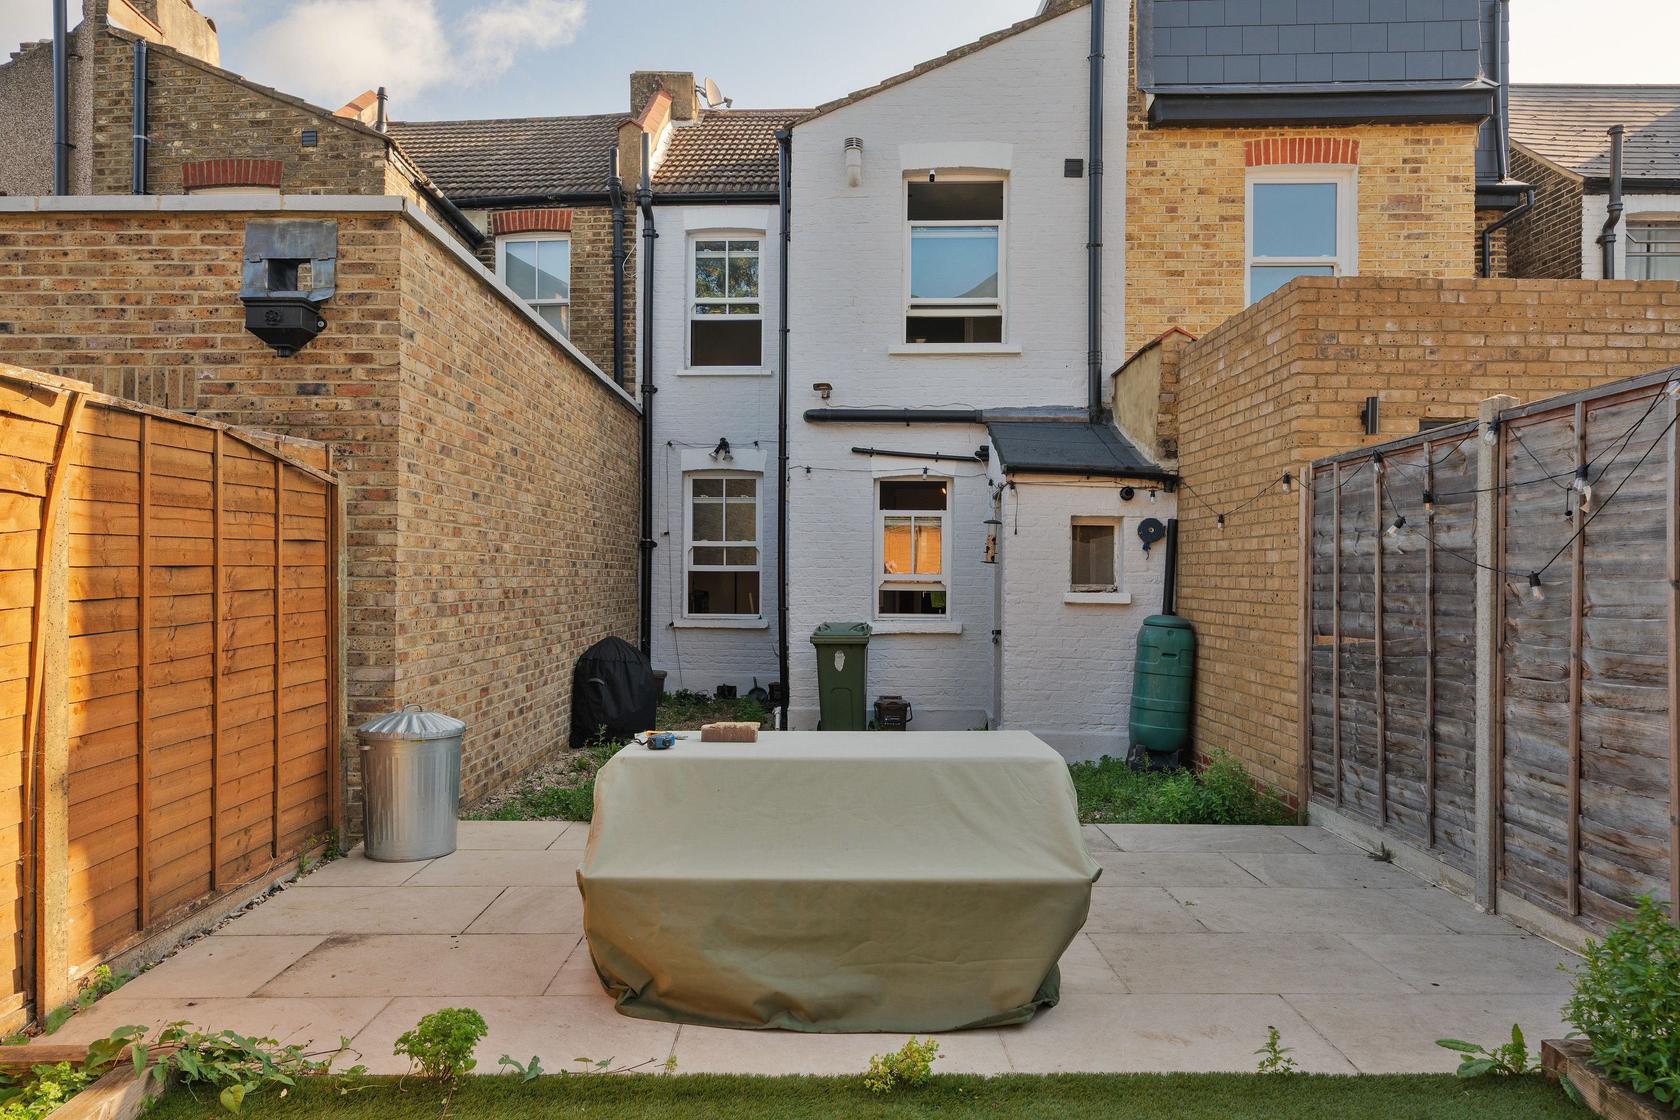
The back of the house before the work, with its original white-painted back addition between the neighbours
Before the work
The garden before the work, looking back at the house with its original white-painted back addition
Before the work
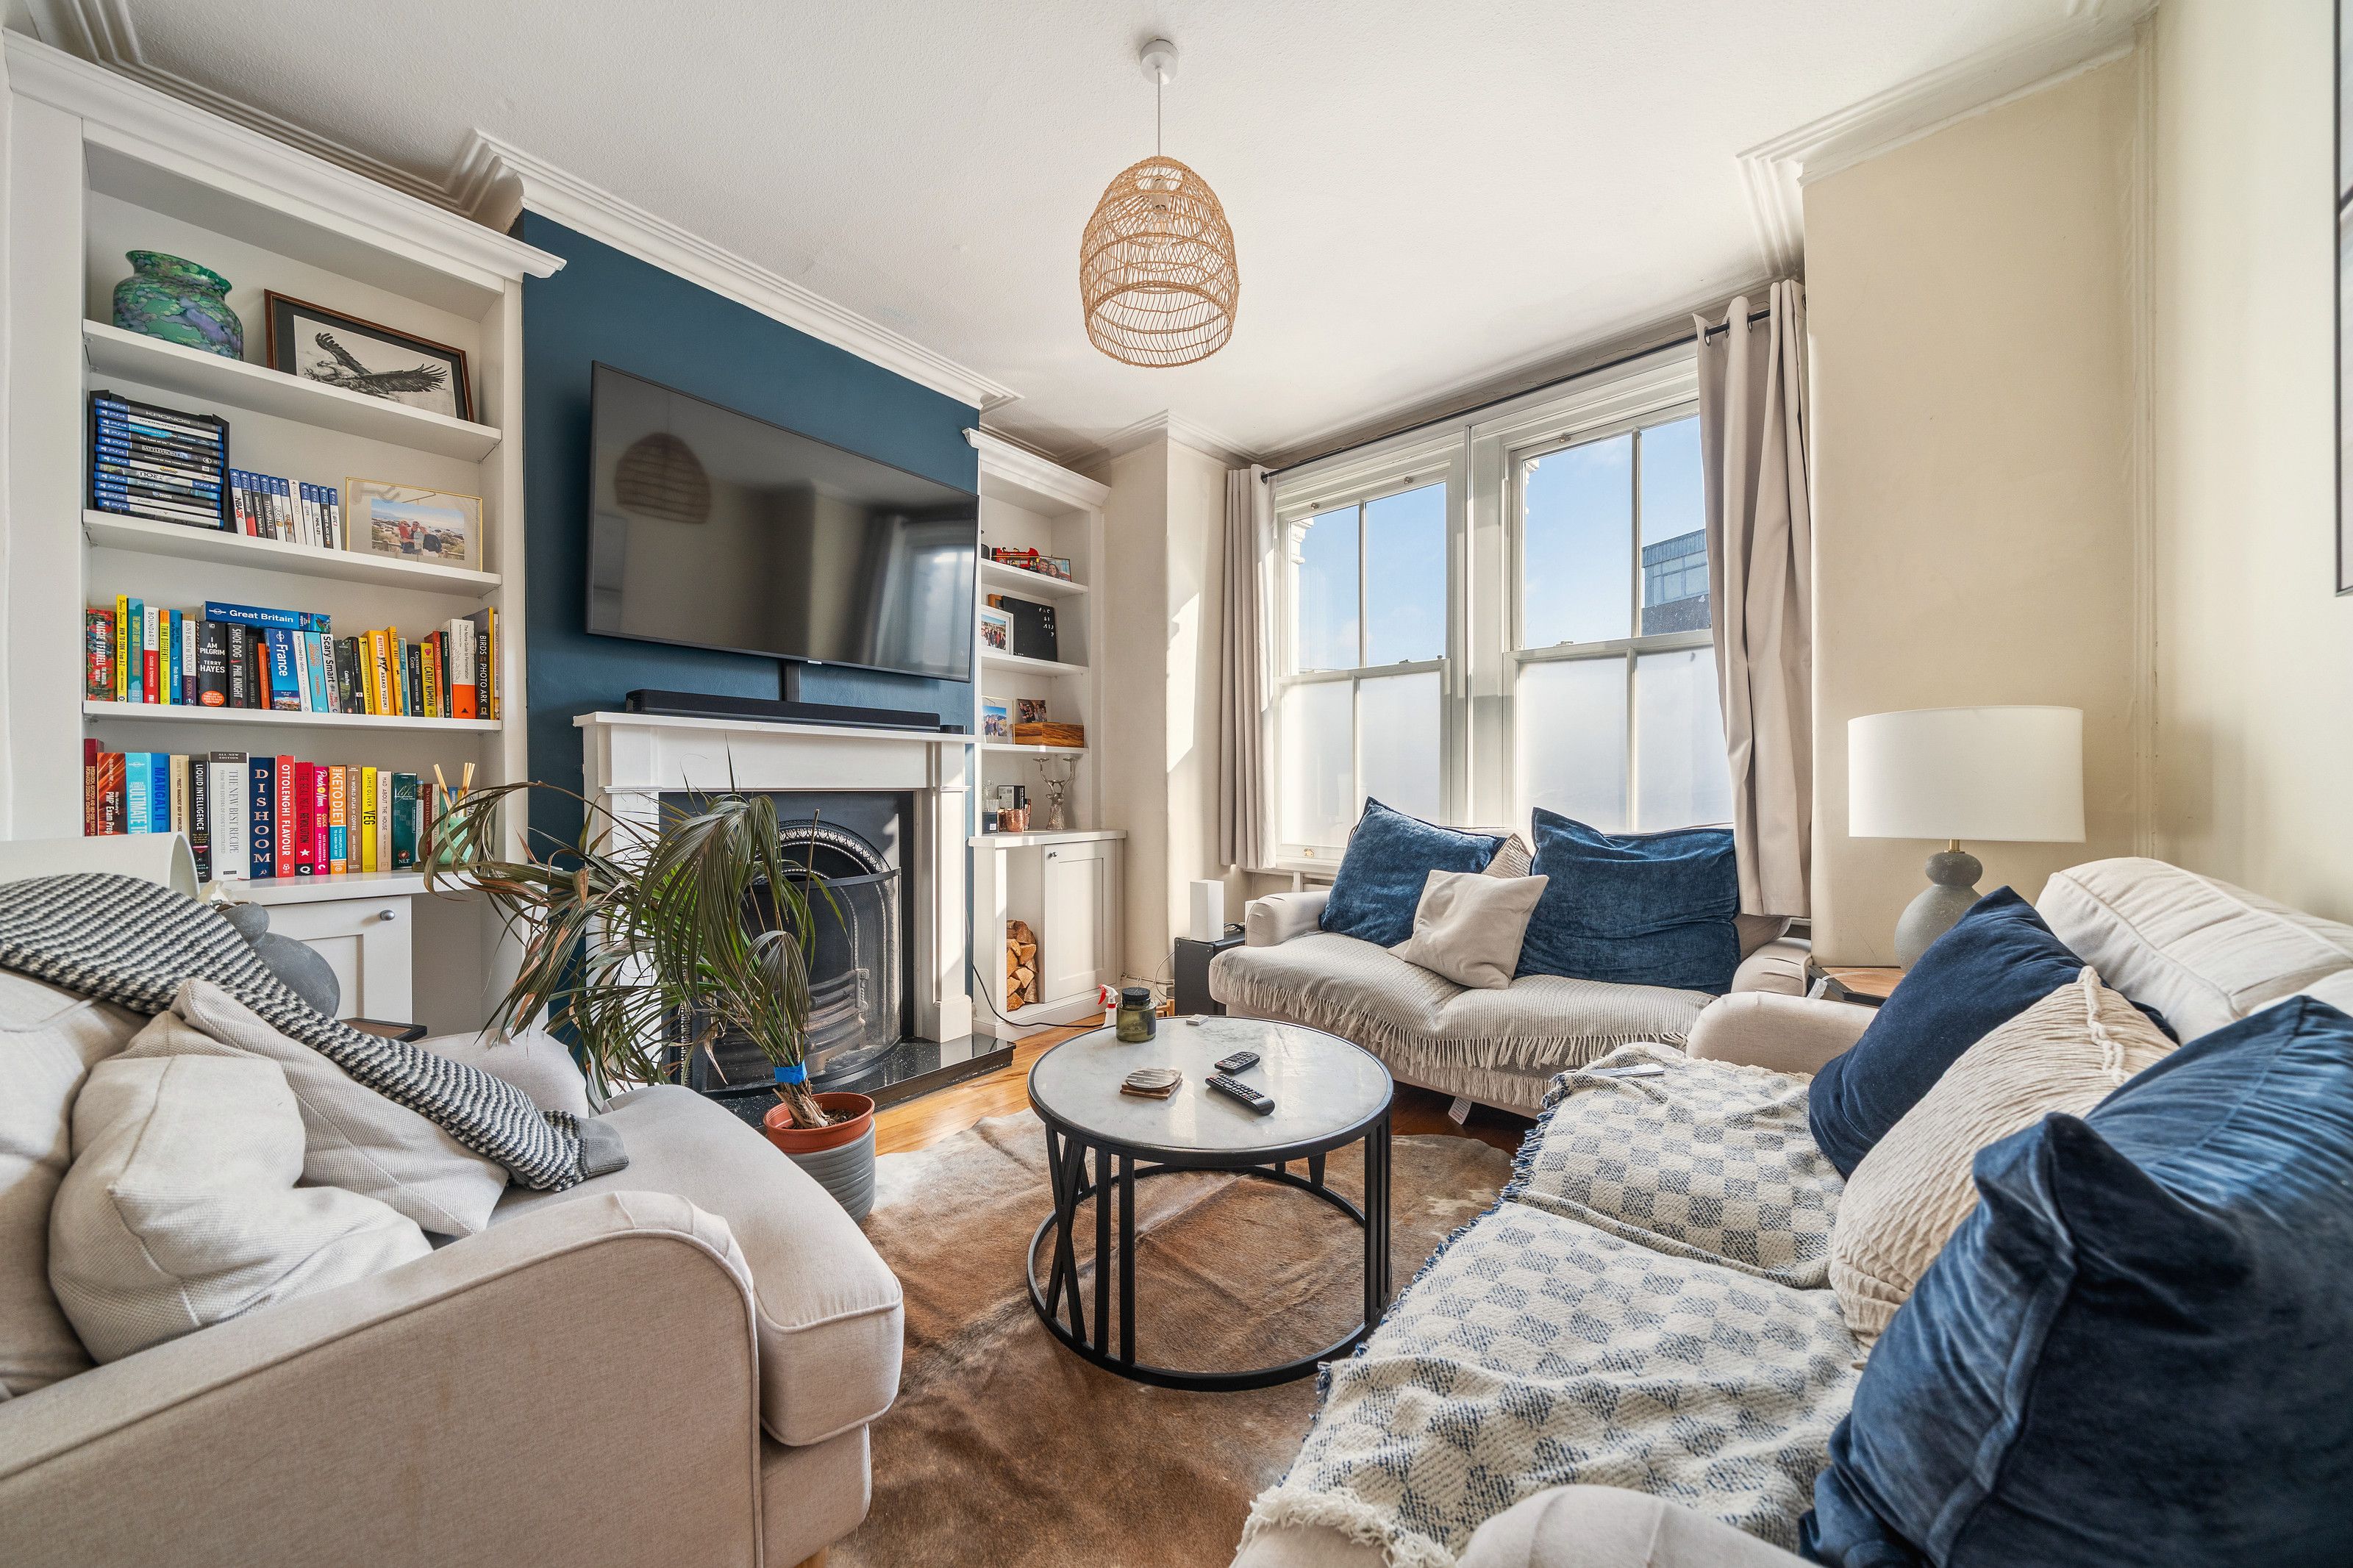
The front living room before the work, with fitted shelving either side of the fireplace
Before the work
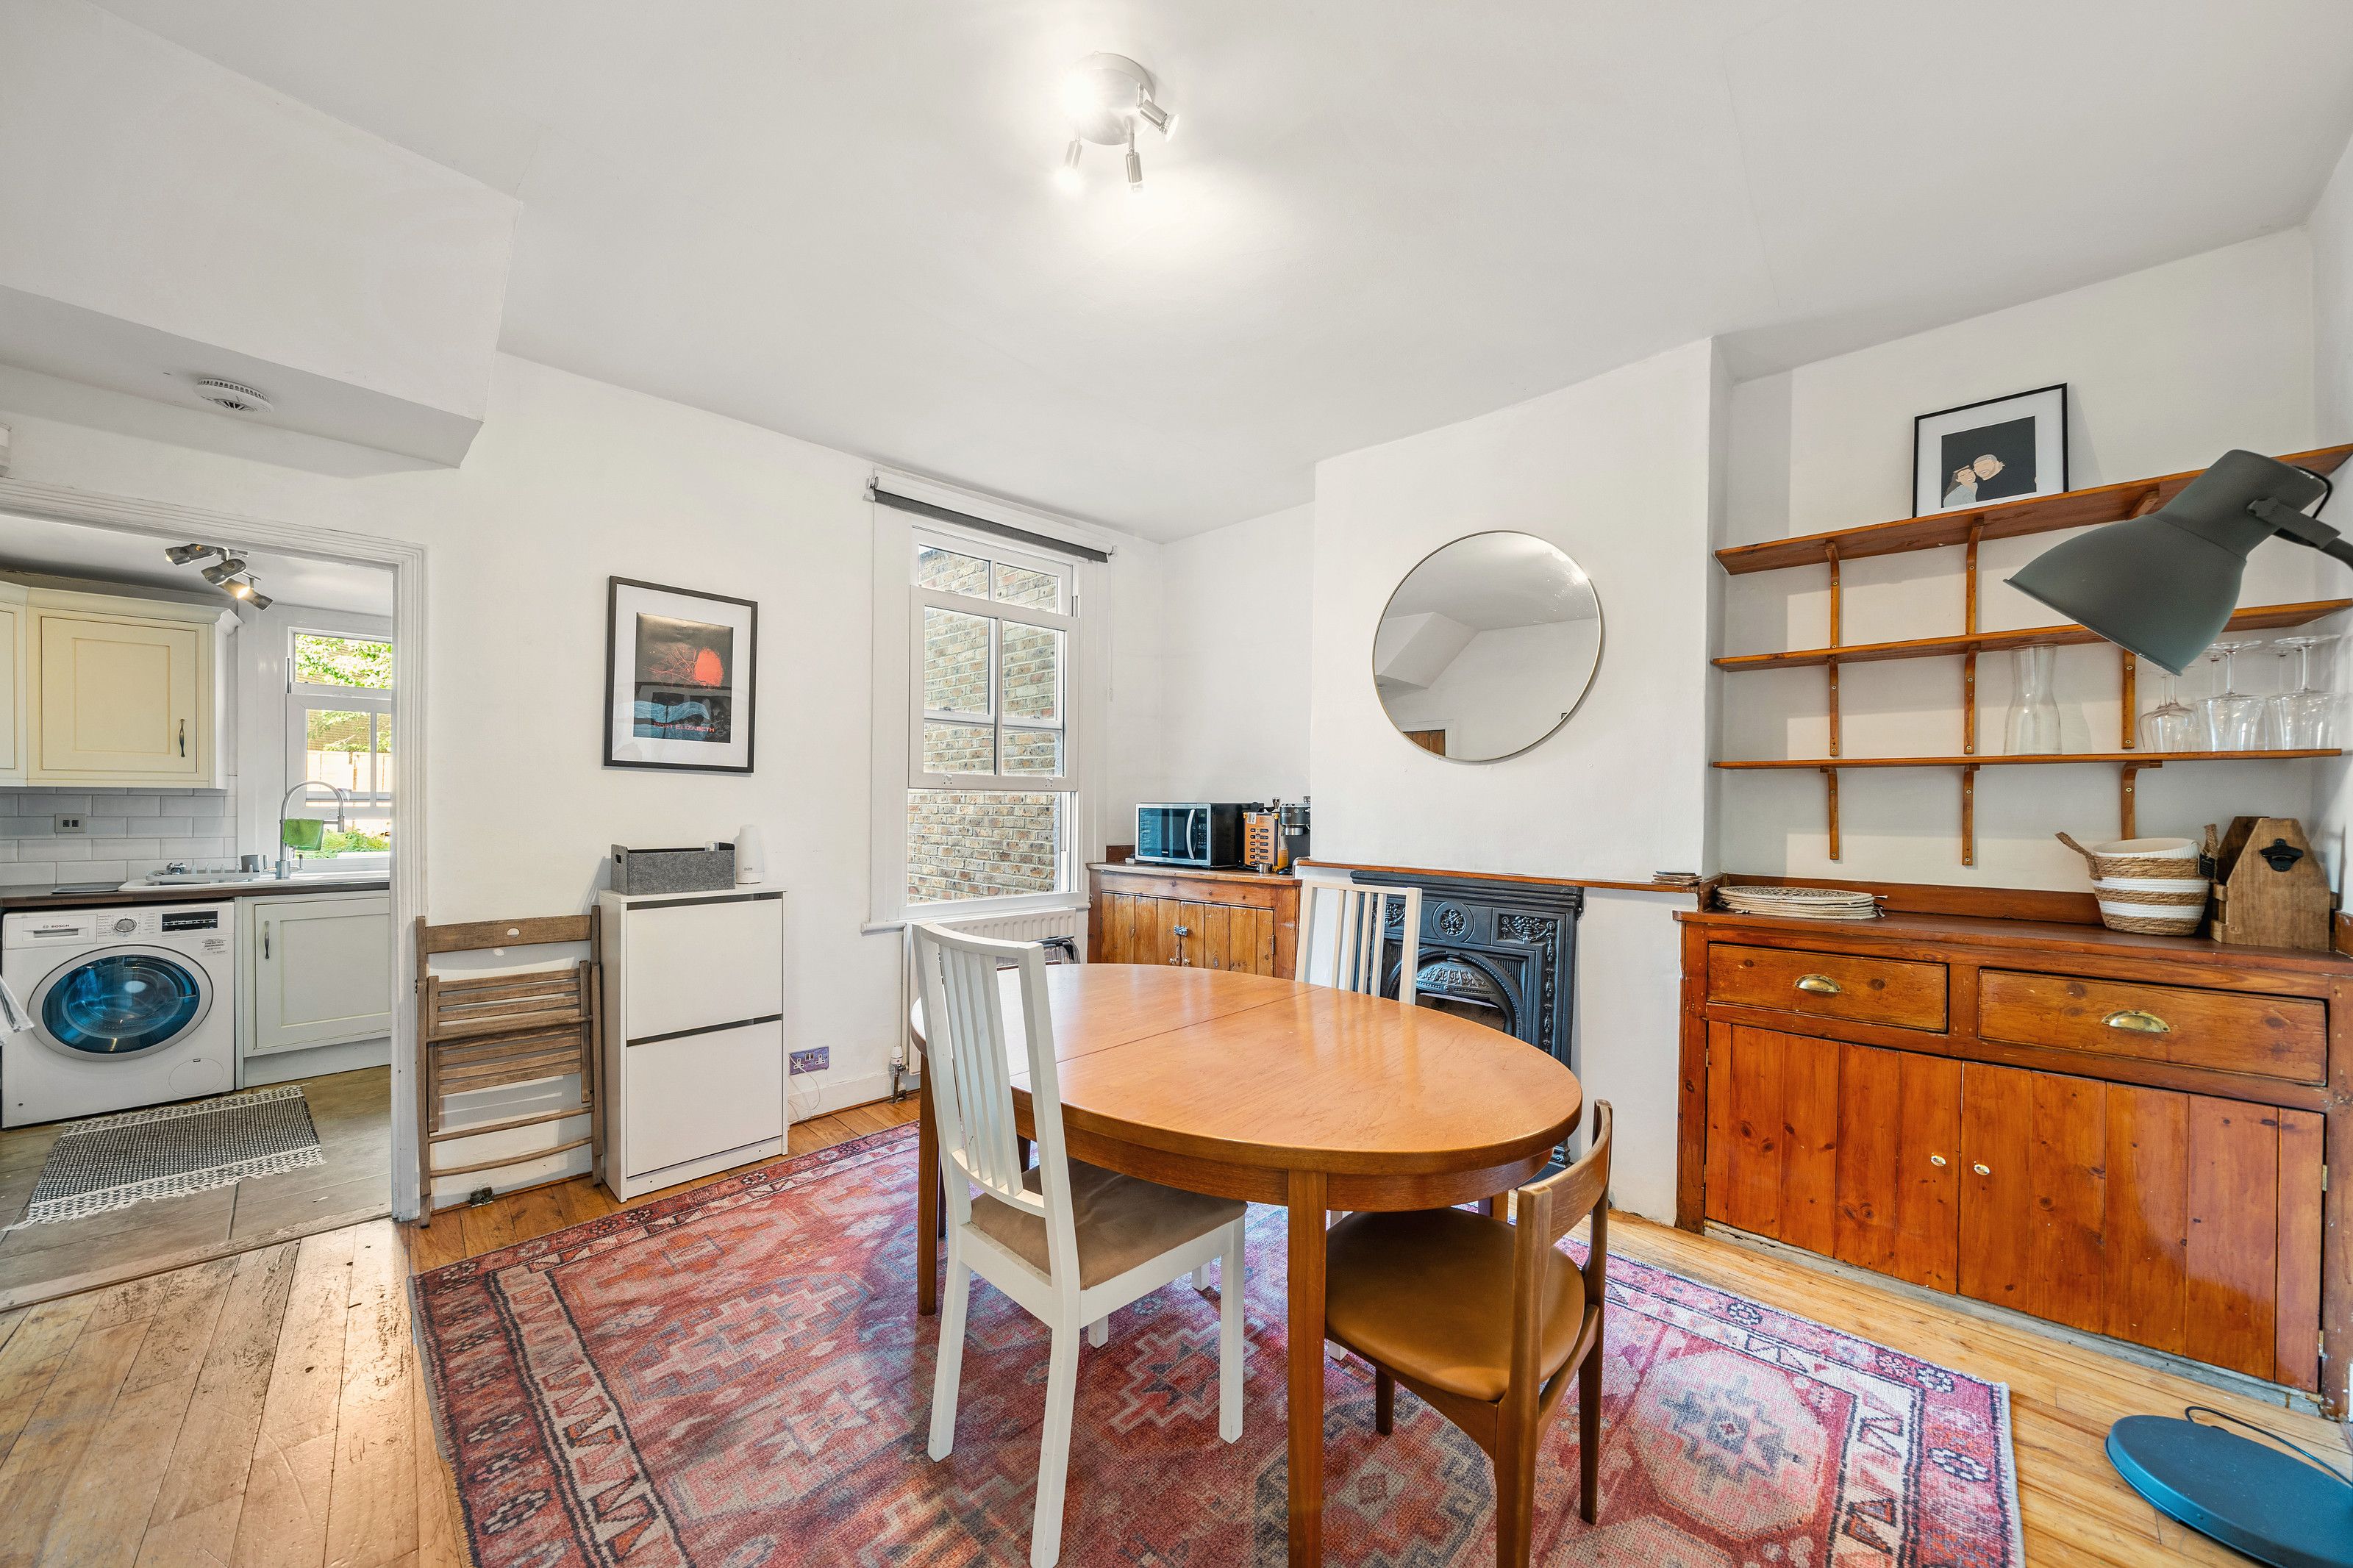
The dining room before the work, looking through to the original kitchen at the back
Before the work
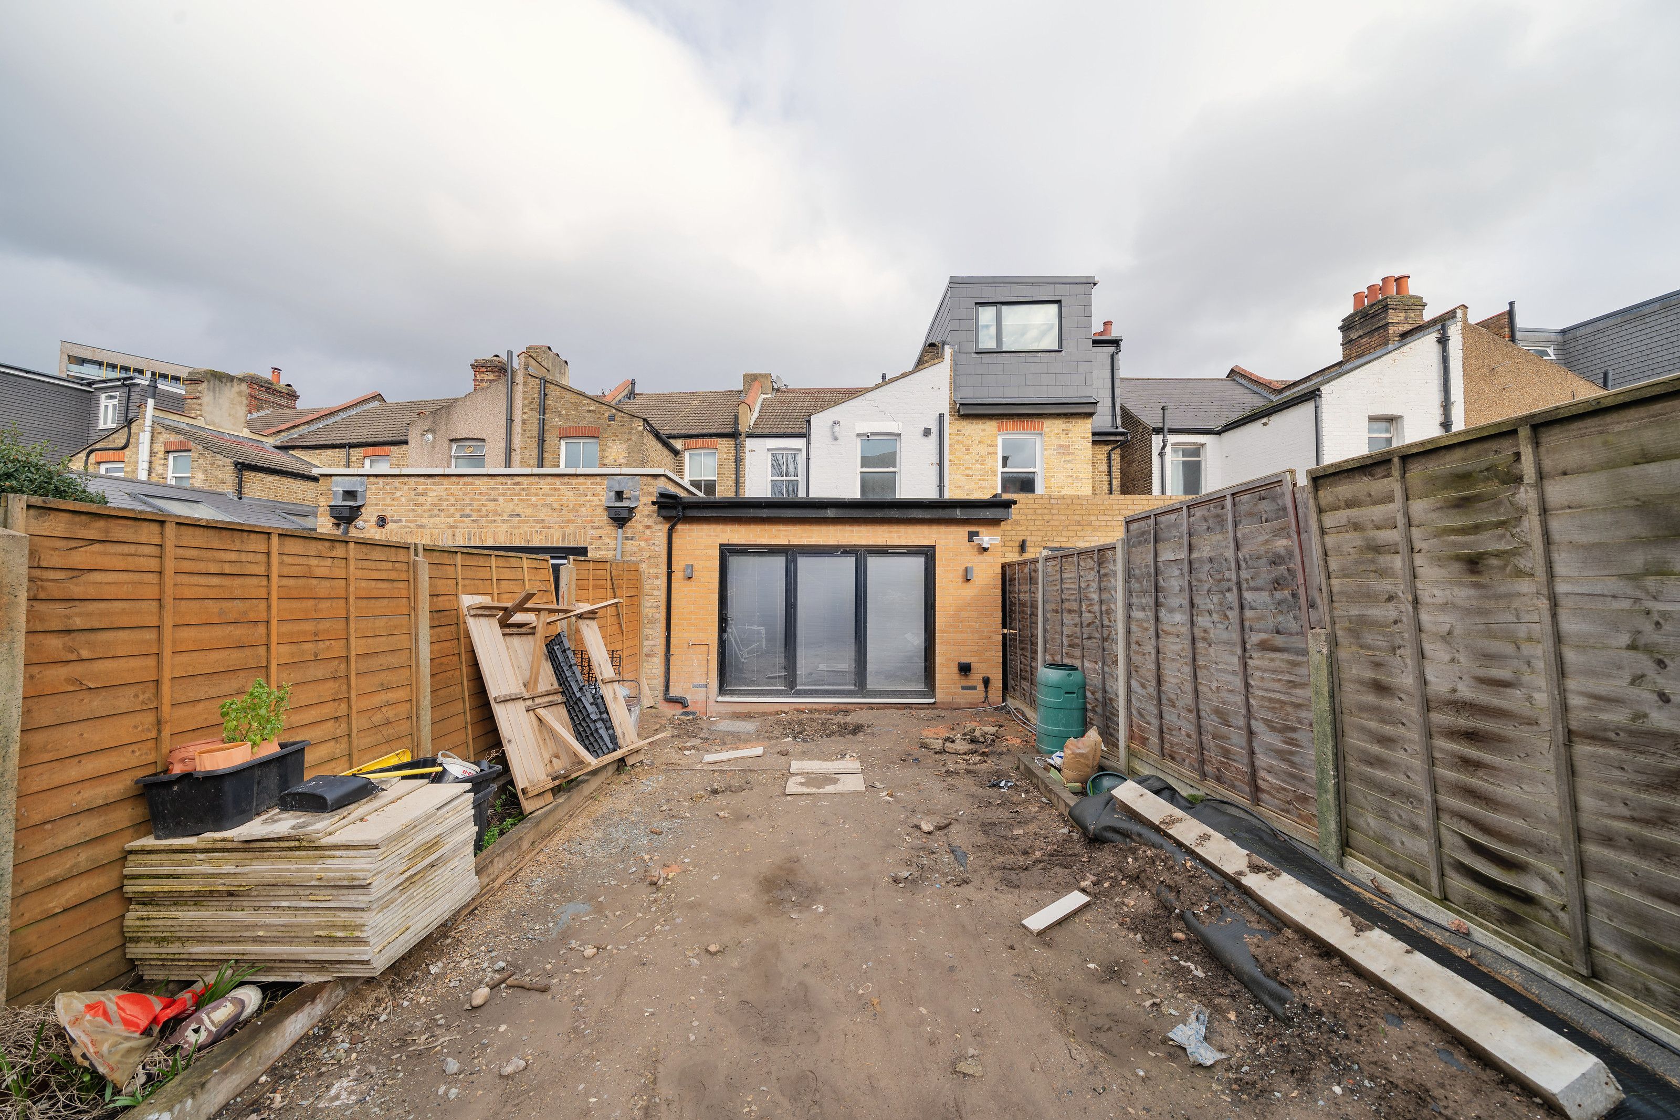
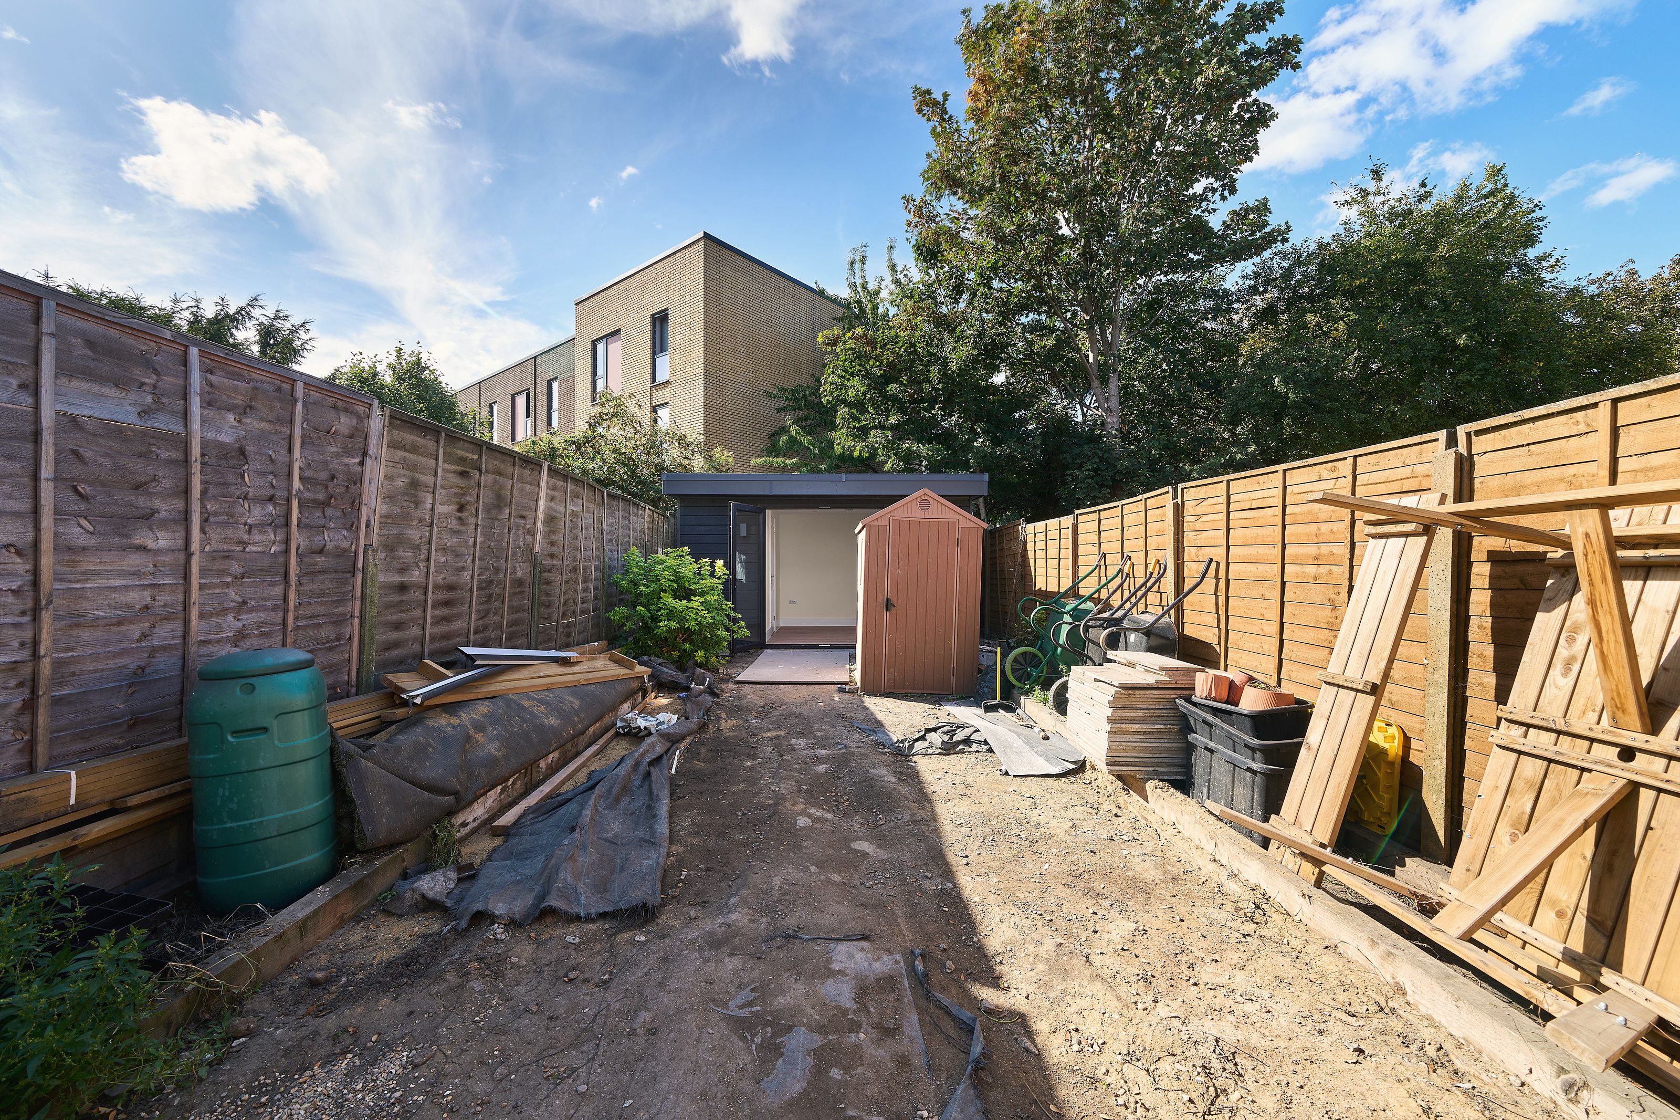
Looking down the garden to the new extension, with building materials still in the garden
During the build
Looking down the garden to the new garden room, before the garden was finished
During the build

Photo tour

Room by room

Walk through the finished house. Choose a room, use previous and next, or swipe. Arrow keys work too.

Drone view of the backs of a terrace of brick houses. The middle house has a new single-storey rear extension with a black flat roof, rooflights and wide glazed doors, and a grey dormer above

Room 1 of 8 · view 1 of 2: From above

From above

The new rear extension, centre, from above

Rooms

More aboutLofts and extensionsAll projects

Tell us about your home.

Arrange a consultation, or send us your drawings. Your architect or designer is welcome to join us.