Skip to content
Stock & SlateDevelopments

Project

A complete home transformation

Every room of a Sutton house taken from dated interiors to a bright, modern home.
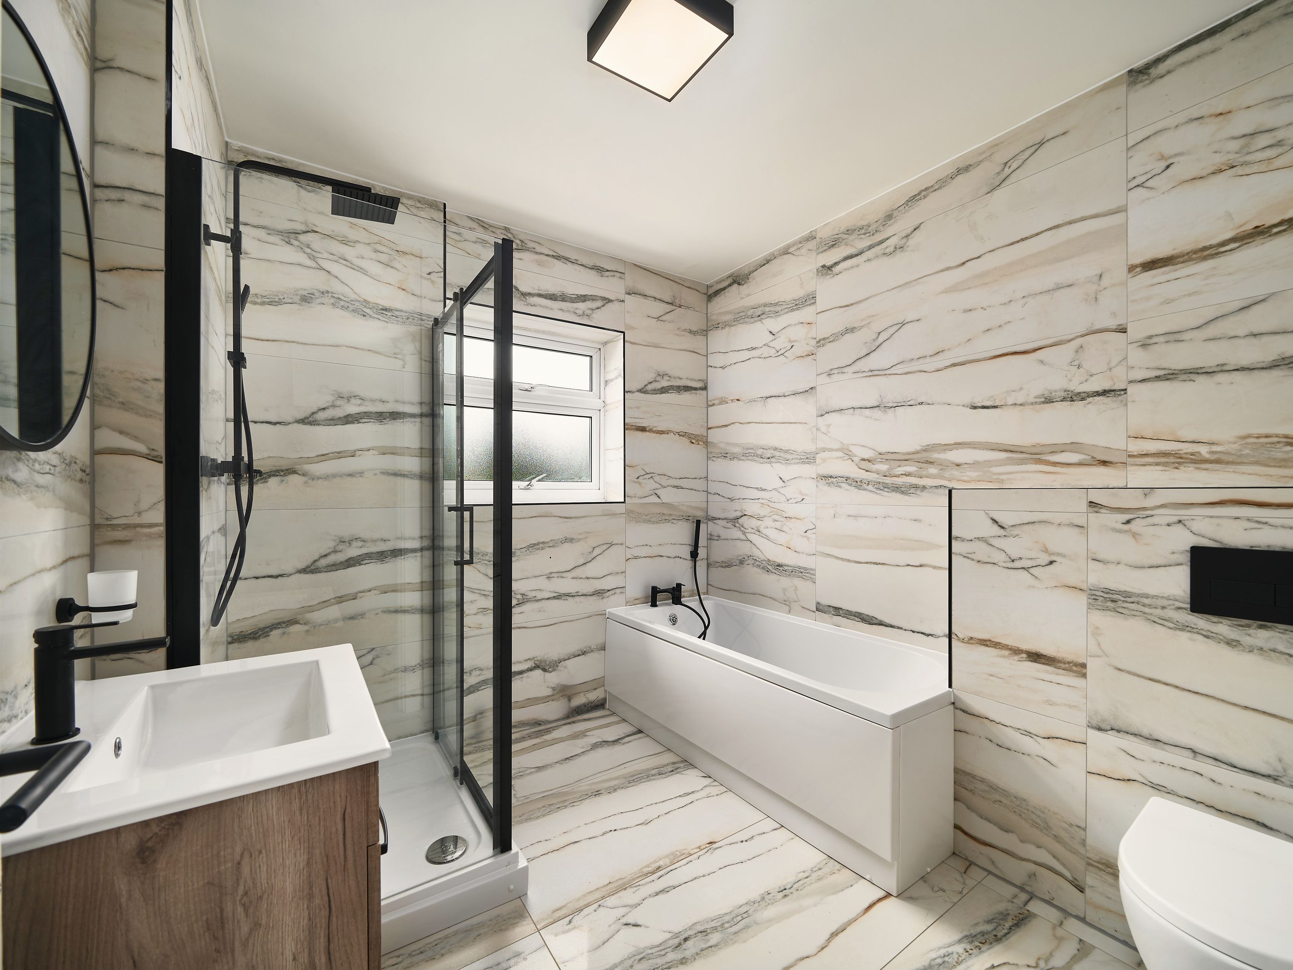
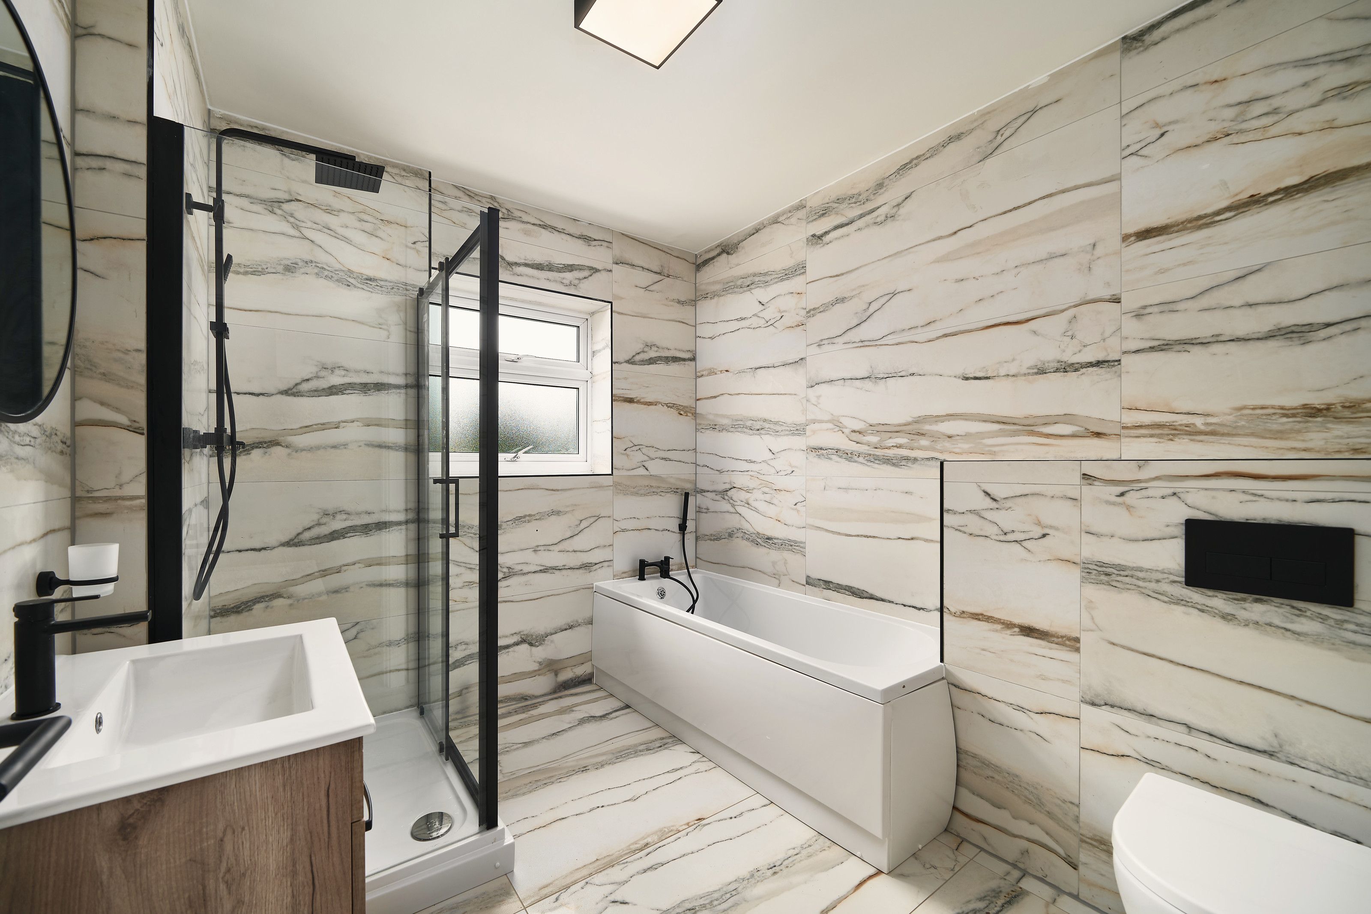
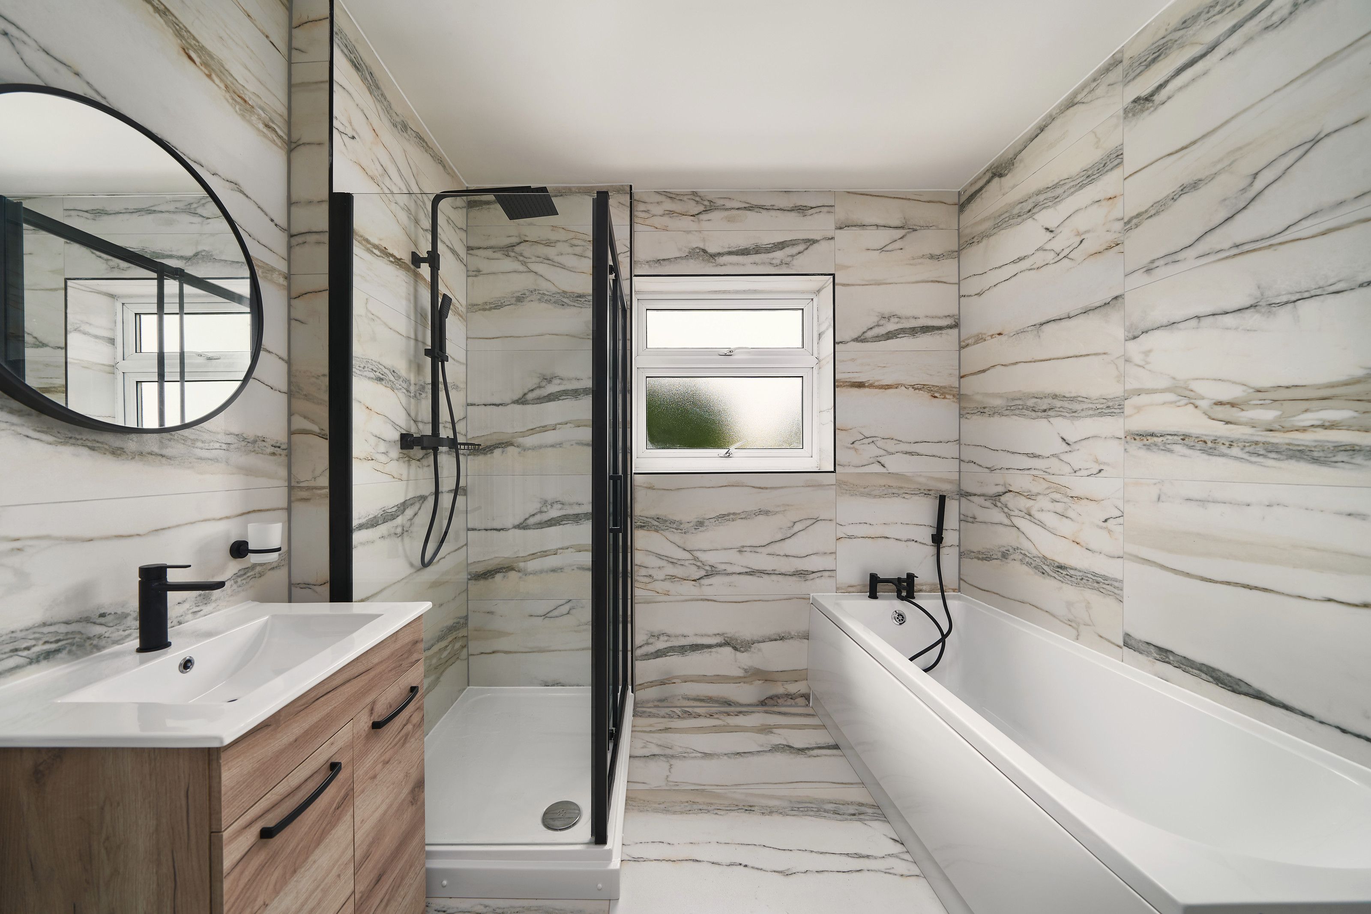
Bathroom tiled floor to ceiling in marble-effect tiles, with a bath, a black-framed shower enclosure and a wood-effect vanity unit
Area
Sutton
Work
Complete refurbishments, Interiors

What we built

Structural reconfiguration, bespoke joinery, new flooring, electrical upgrades and contemporary lighting throughout, with a full bathroom refurbishment. The bedrooms gained fitted storage and built-in desks.

The result

A bright, consistent home with clean finishes in every room, and a fully tiled bathroom and shower room.

Film

Twenty seconds on site
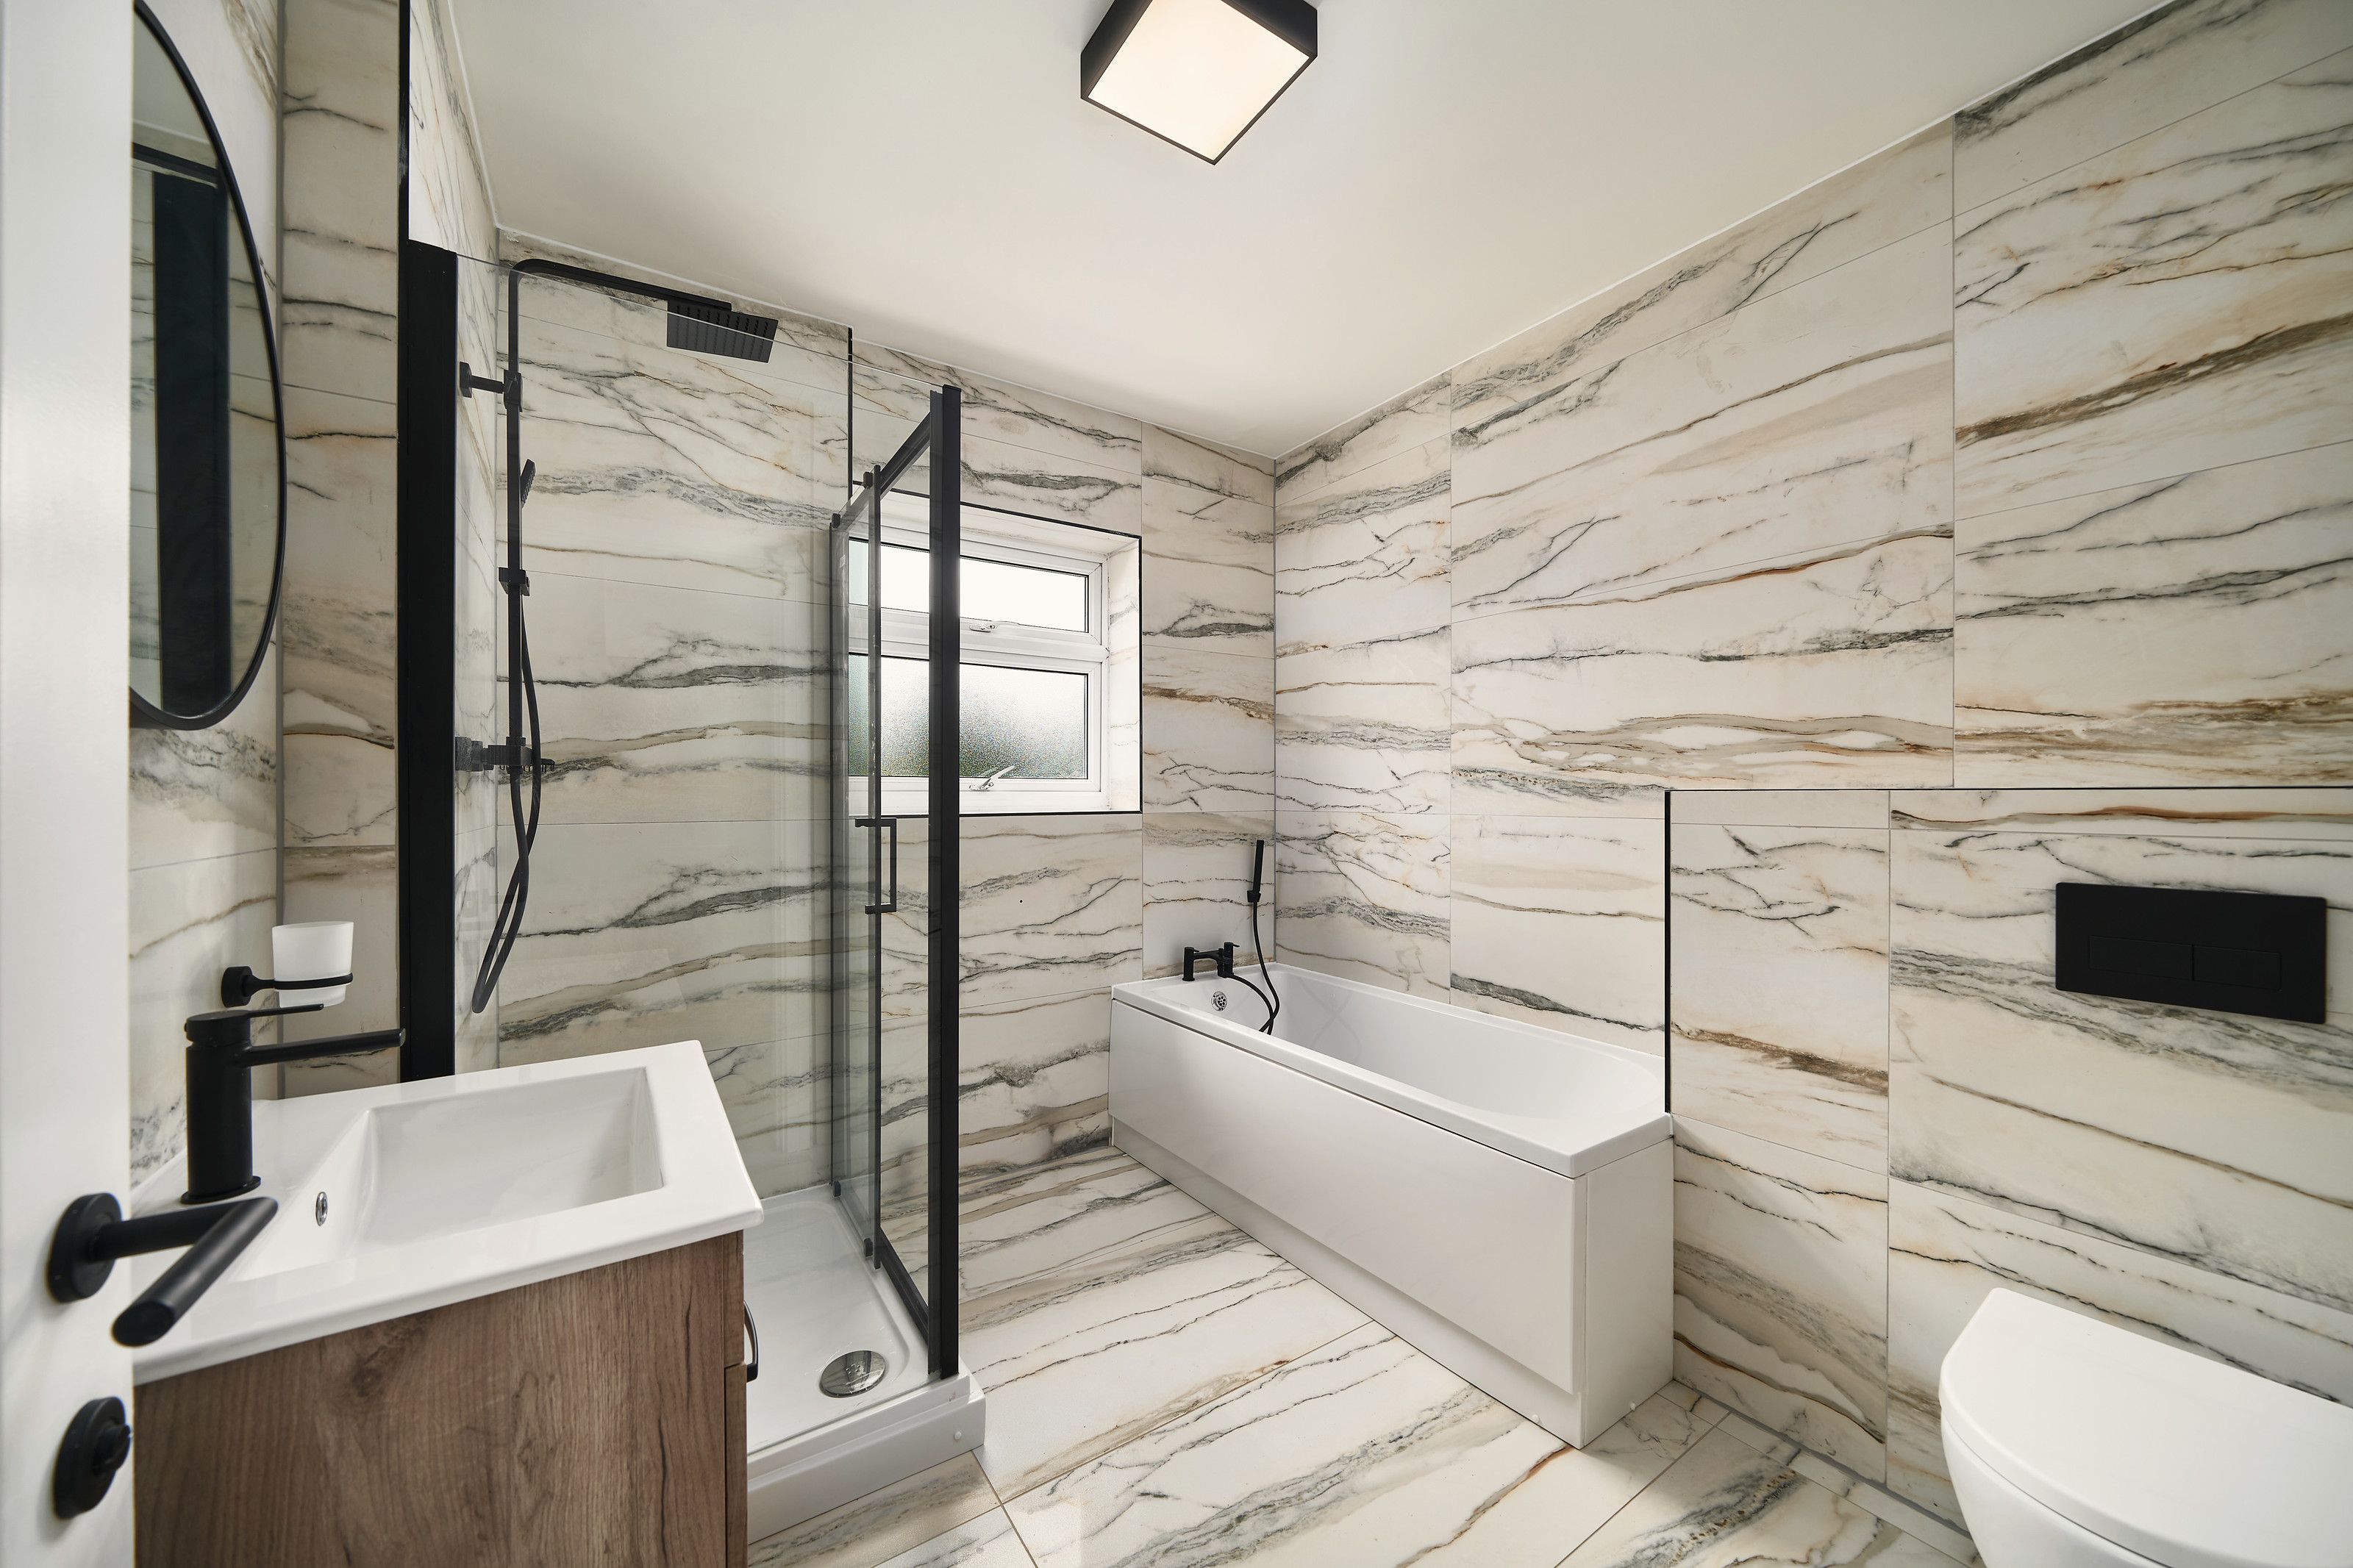
A 20 second film: the bathroom and front room before and after the work, then the finished bathroom, shower room, bedrooms and fitted joinery.
Bathroom tiled floor to ceiling in marble-effect tiles, with a bath, a black-framed shower enclosure and a wood-effect vanity unit
Bath and separate shower, tiled floor to ceiling
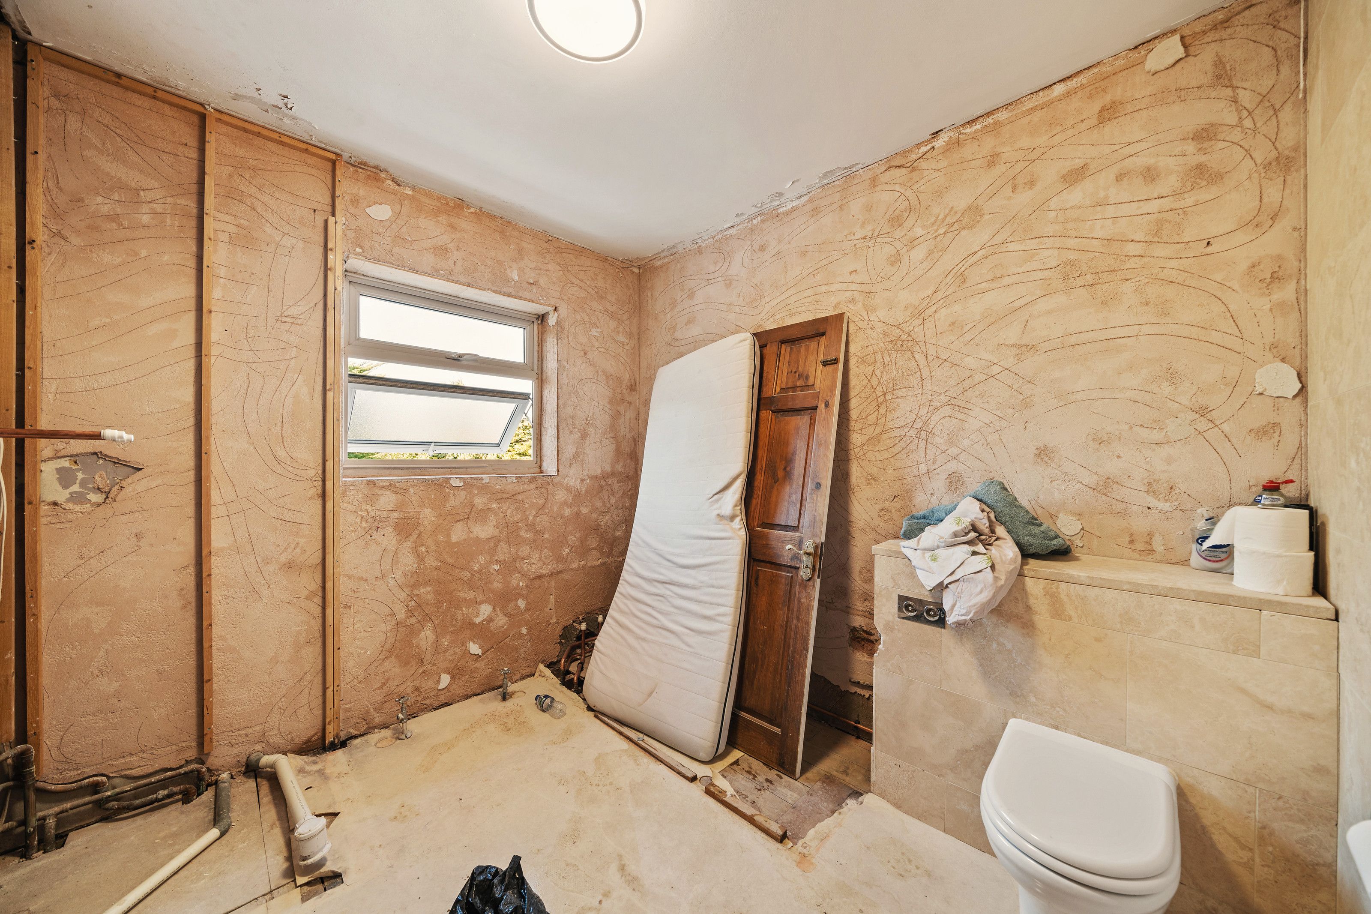
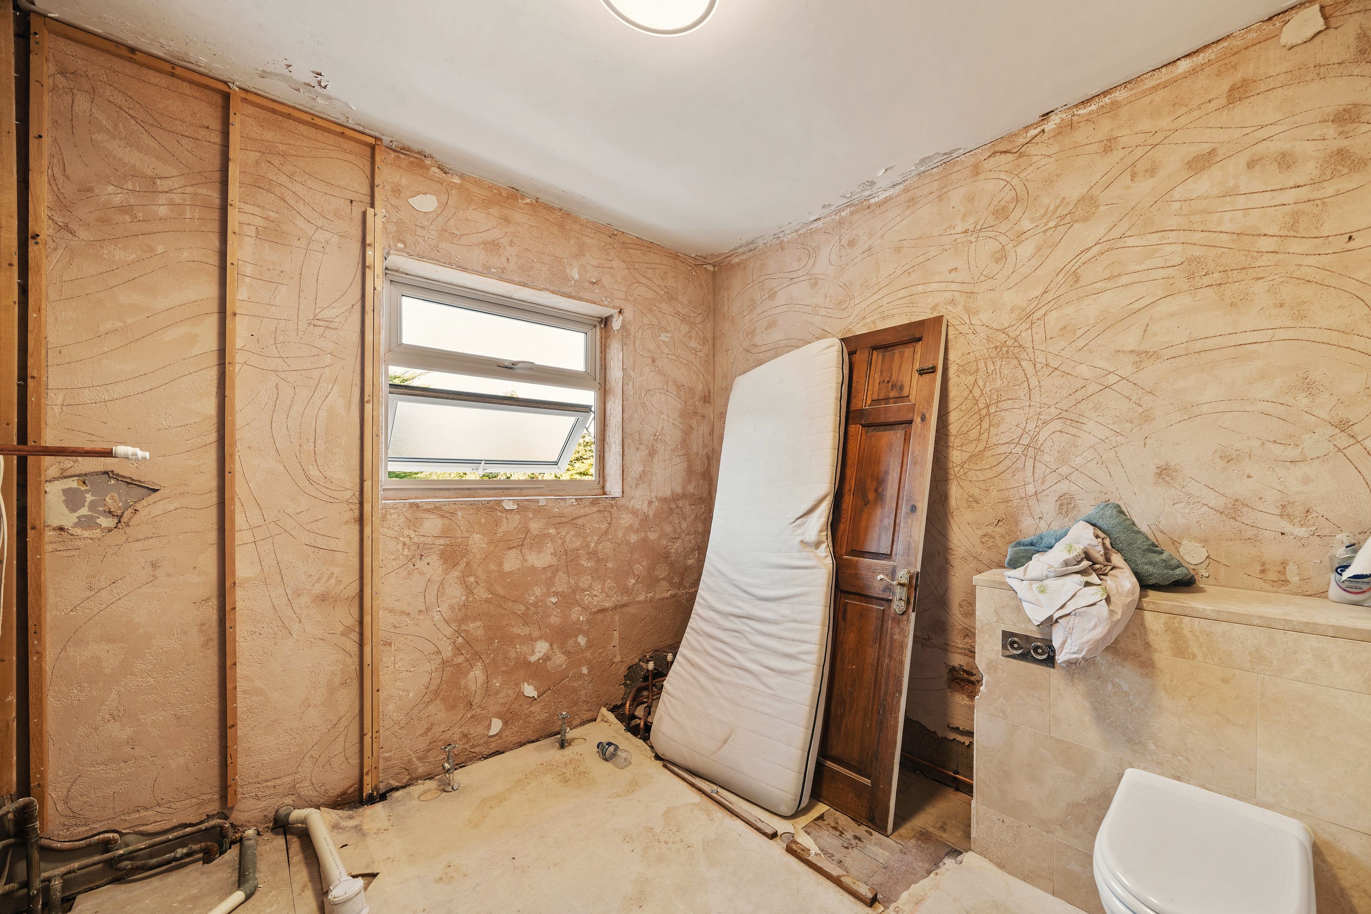
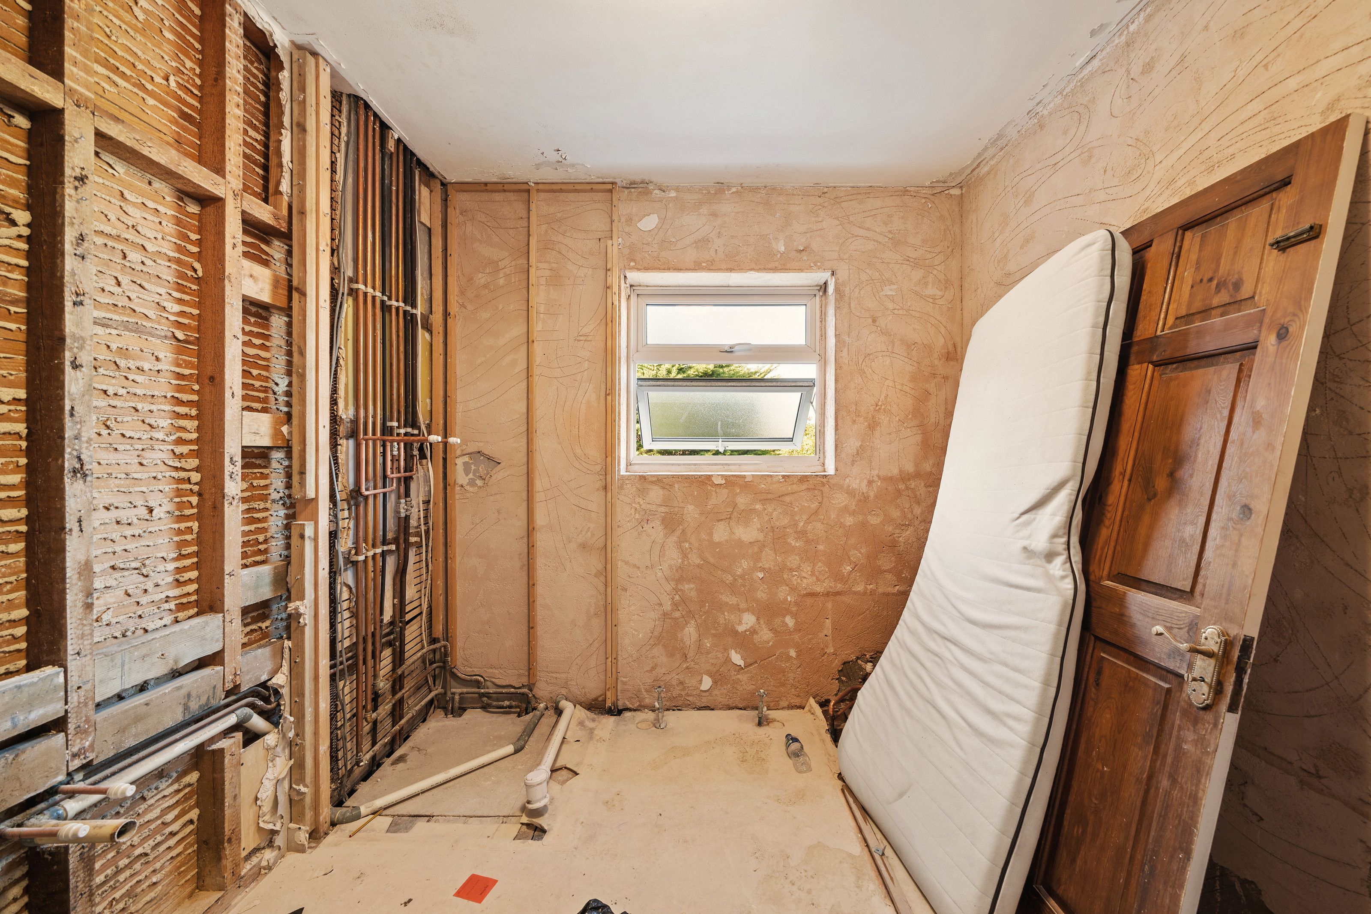
The bathroom stripped back to bare walls before the work
Before the work
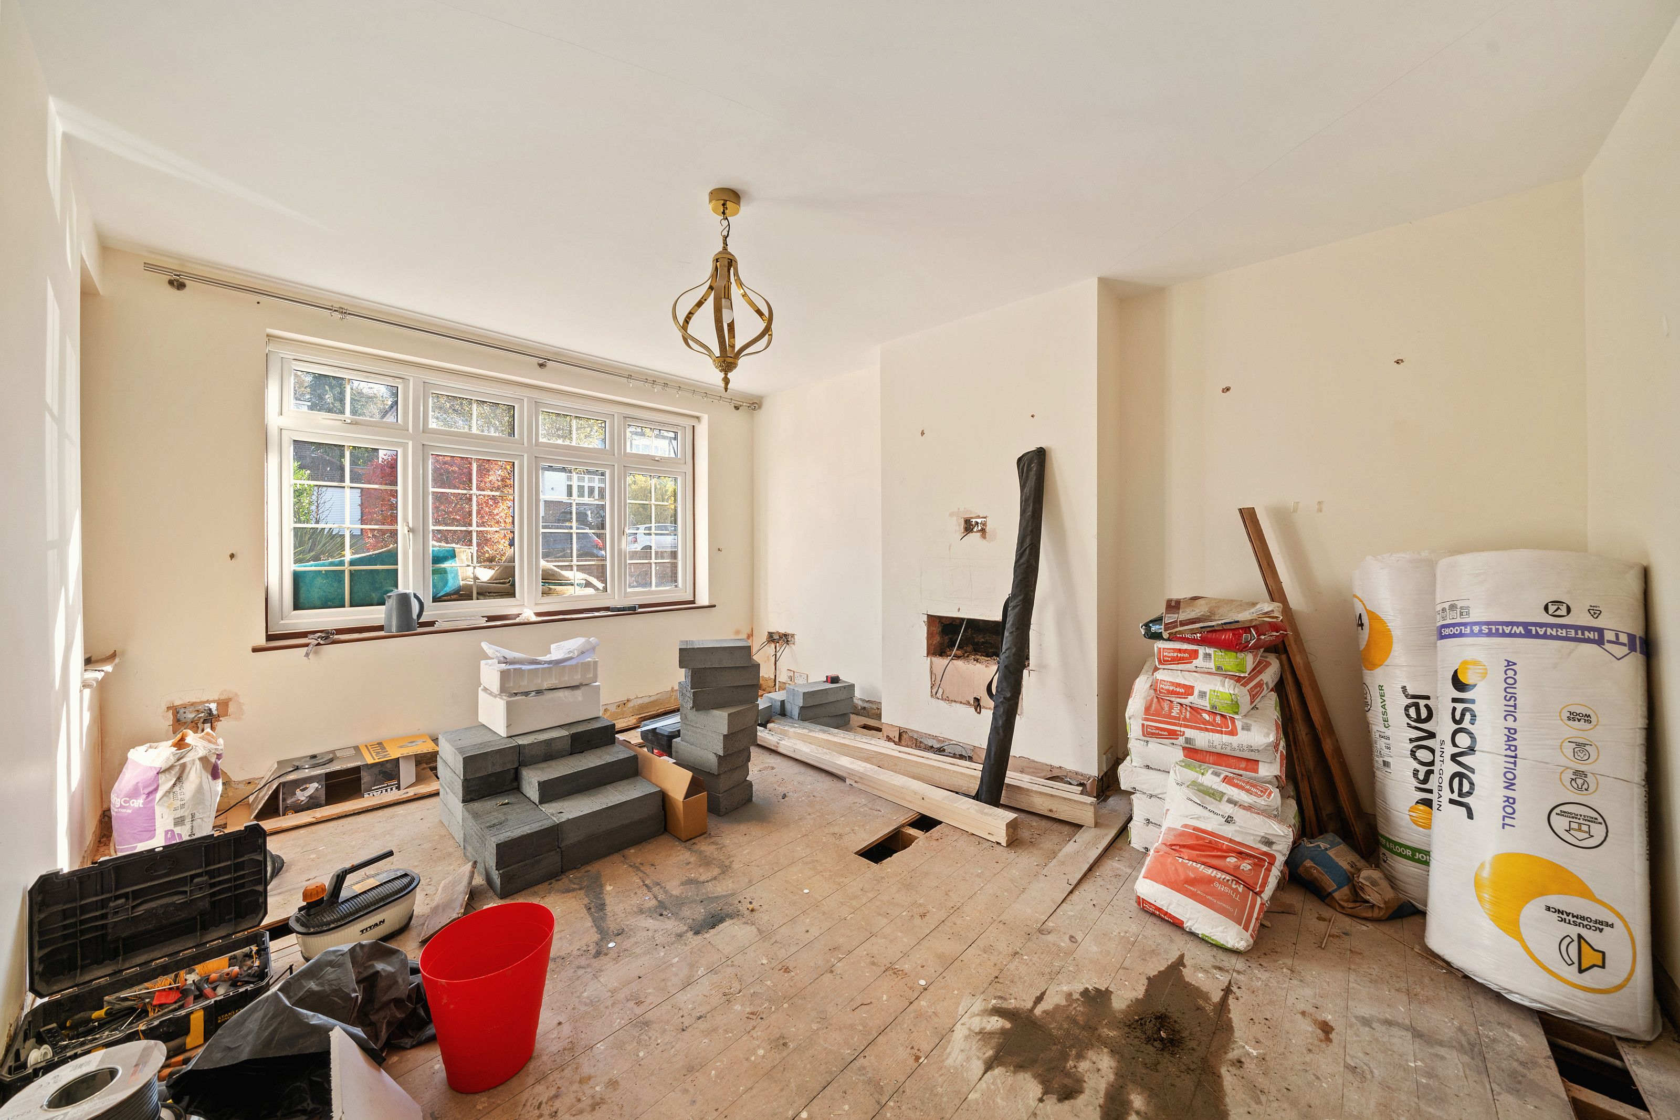
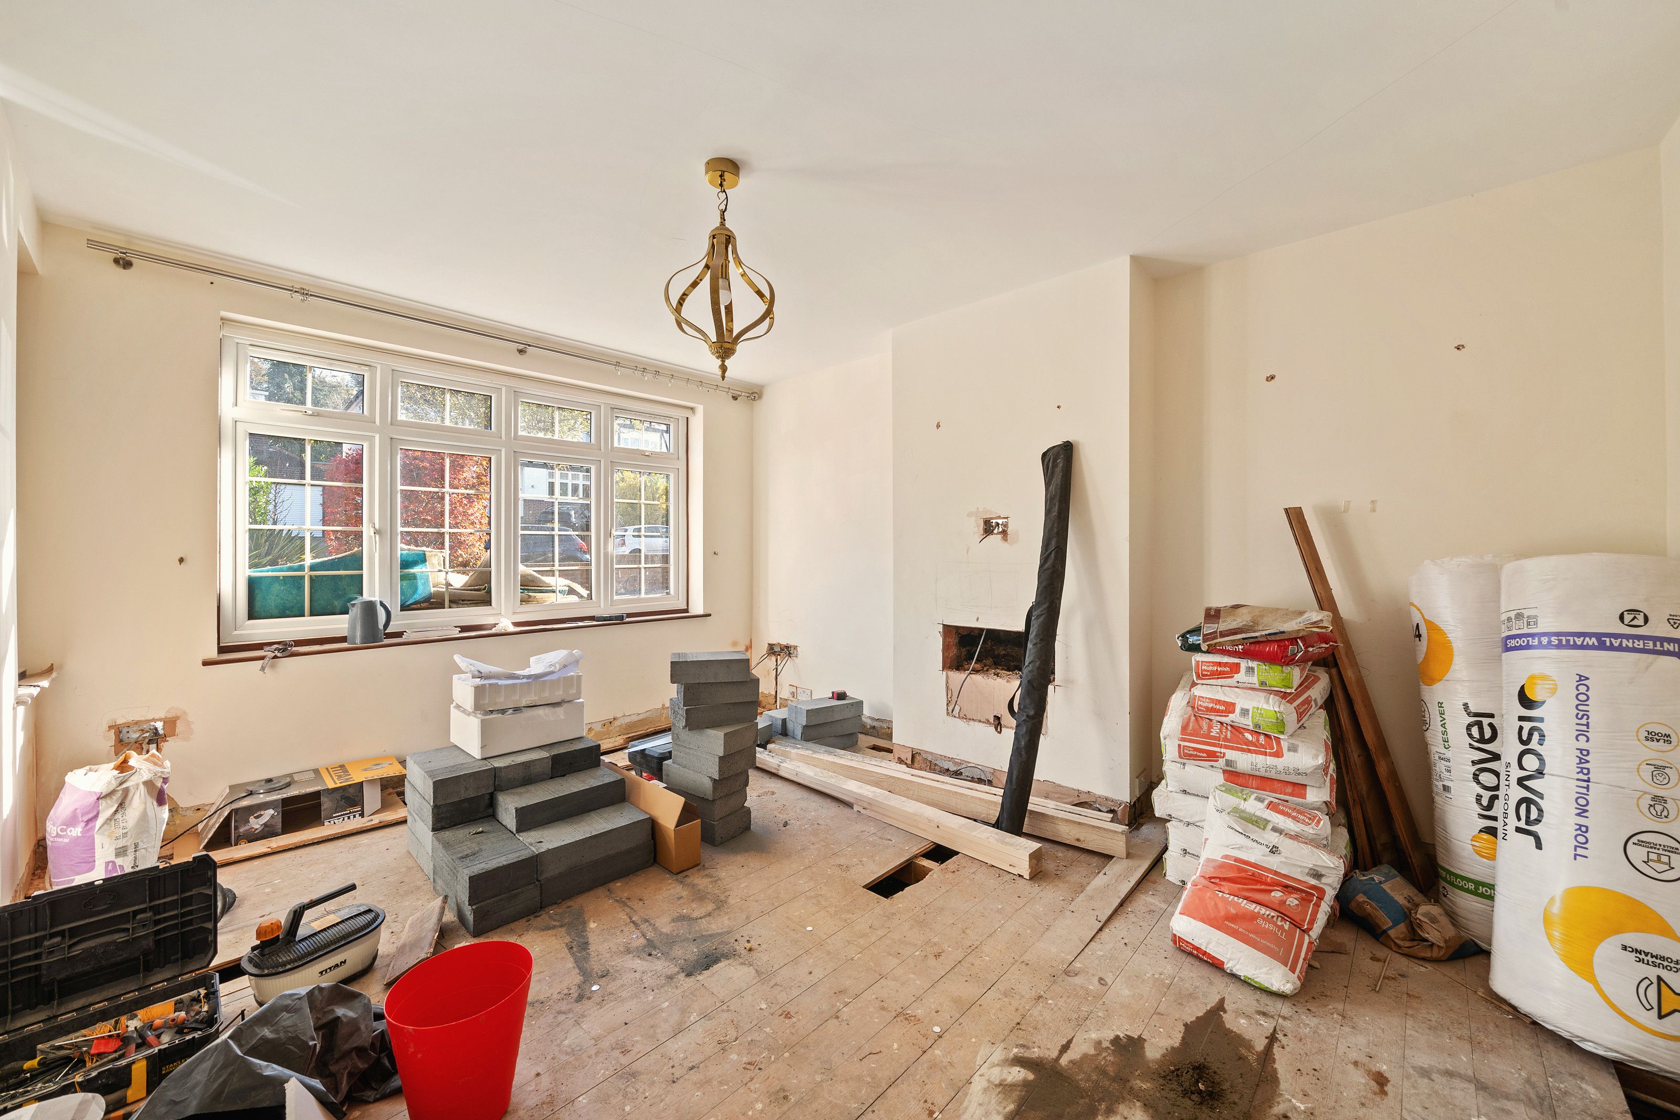
Room before the work with building materials stacked on the floor
Before the work
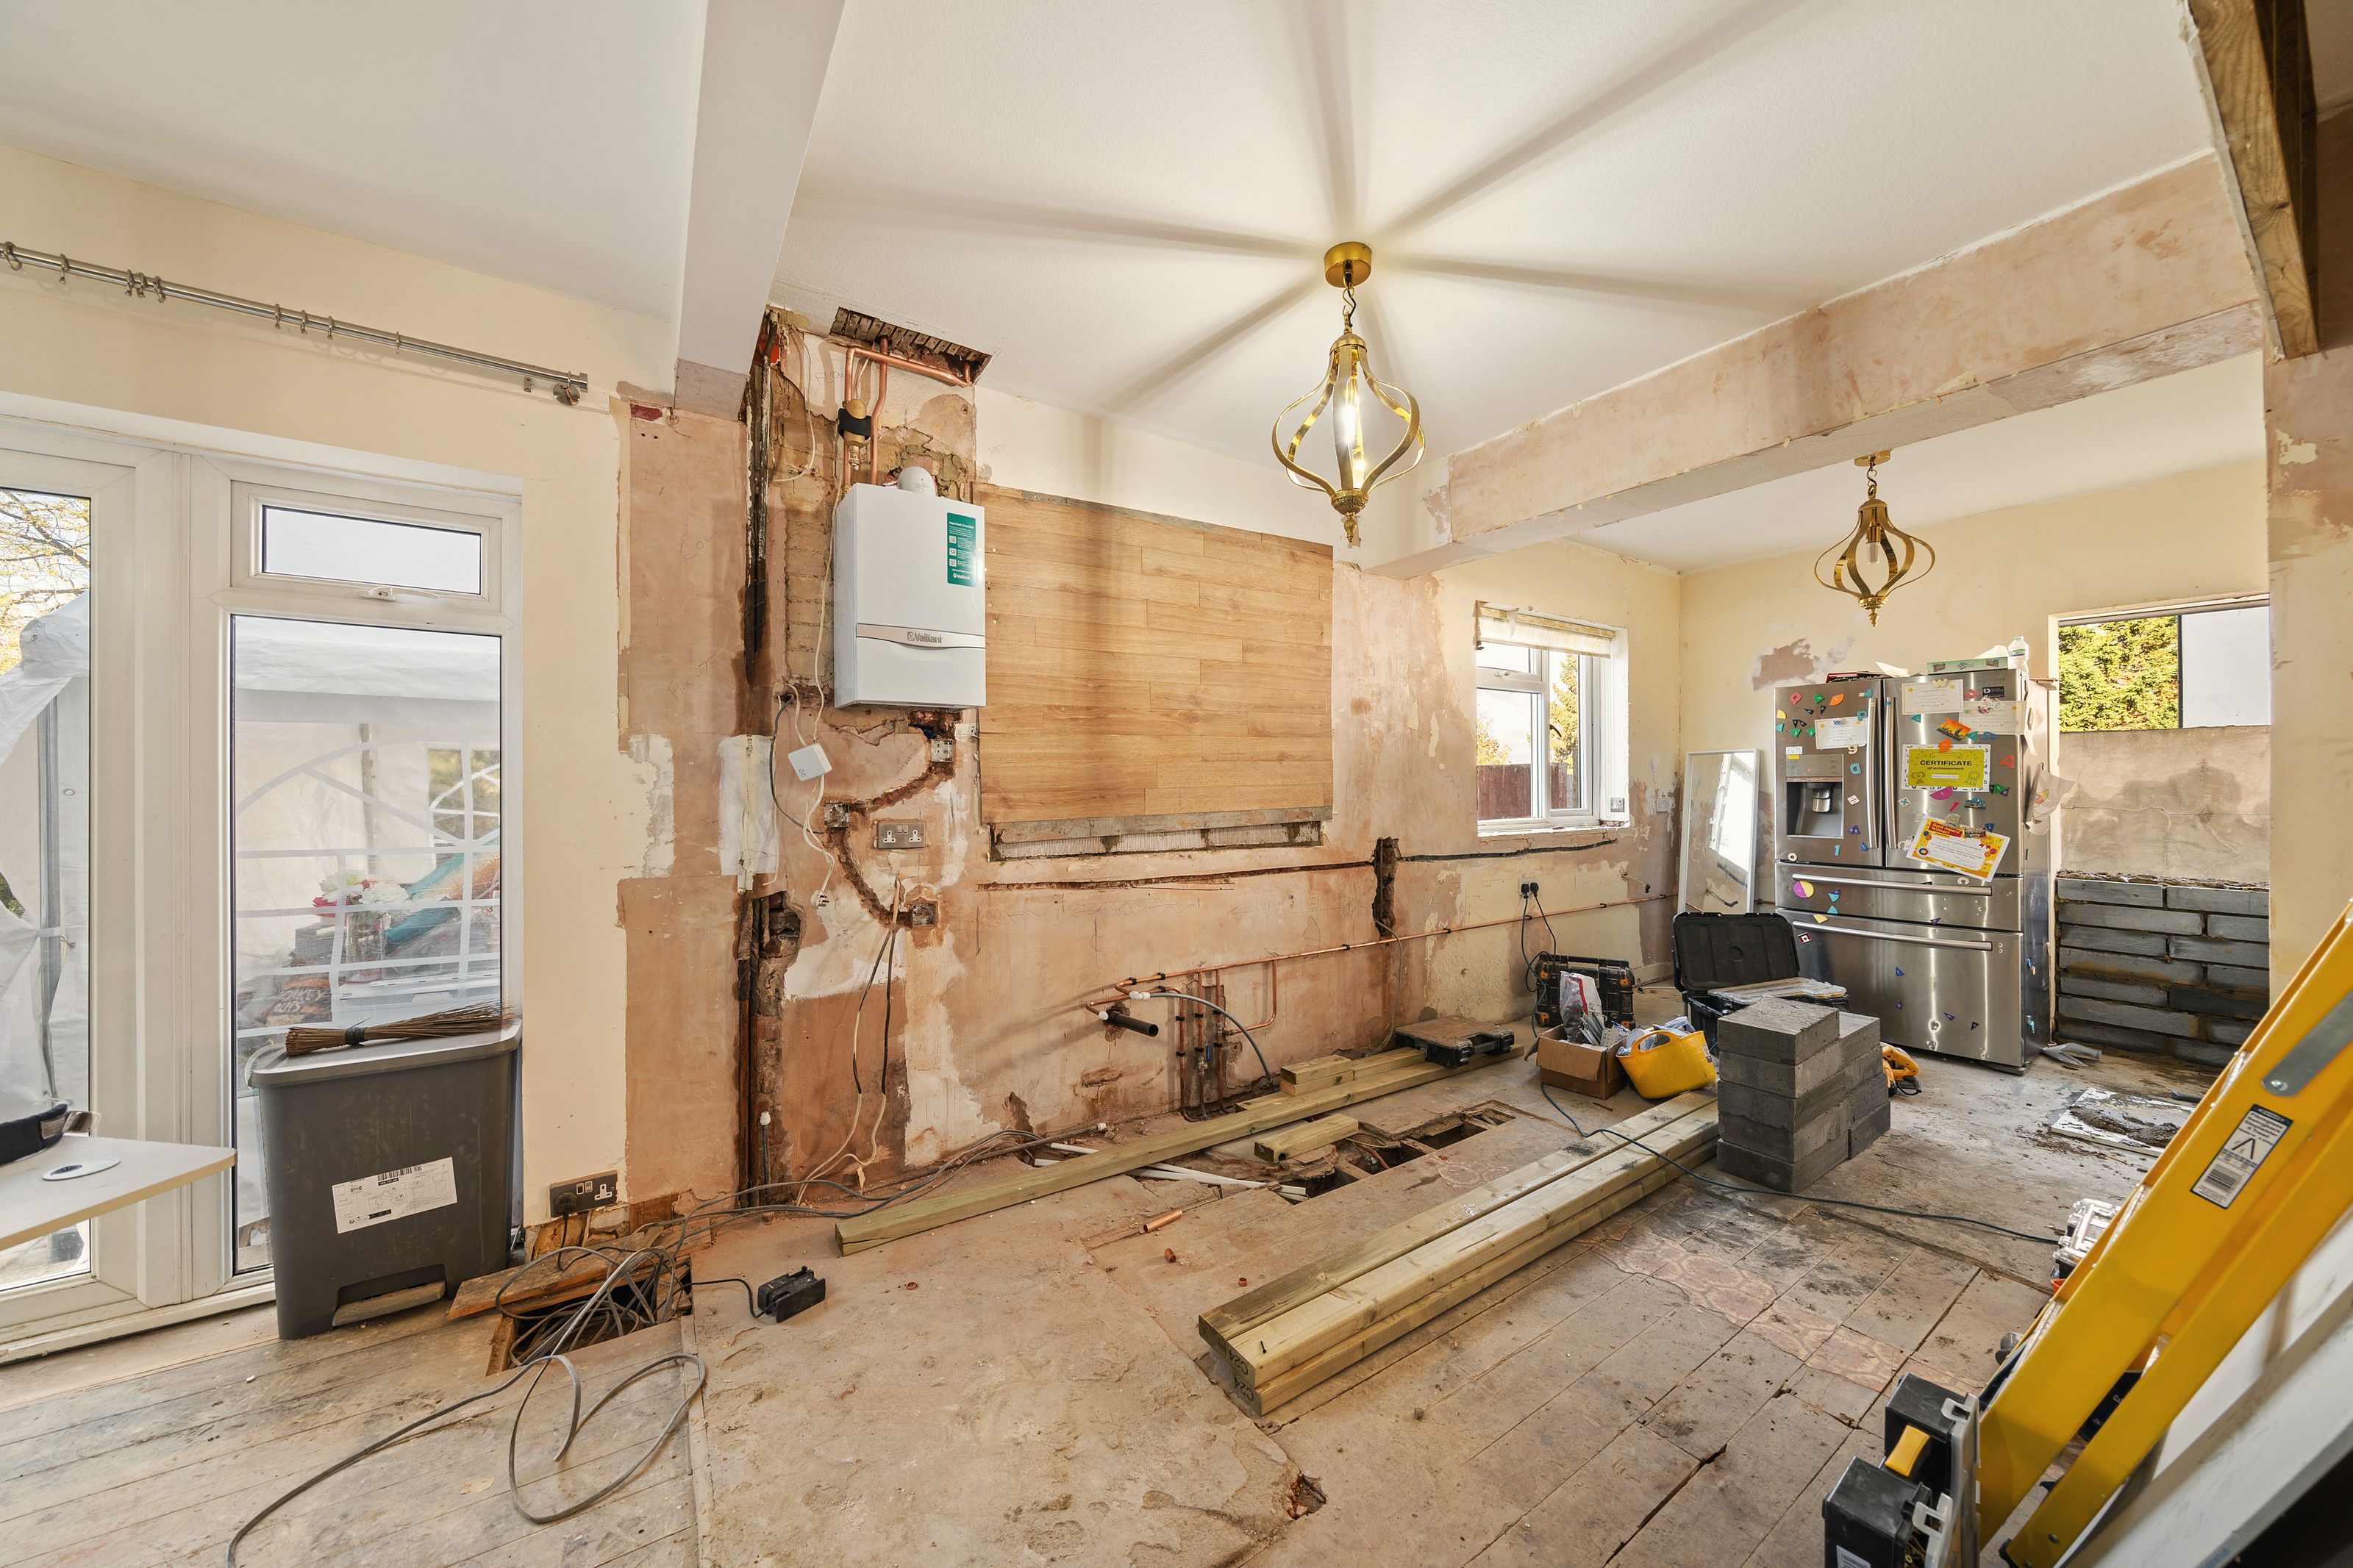
Room before the work with walls opened up and pipework exposed
Before the work

Before and after

The same rooms, before and after

Drag across the photo to compare.
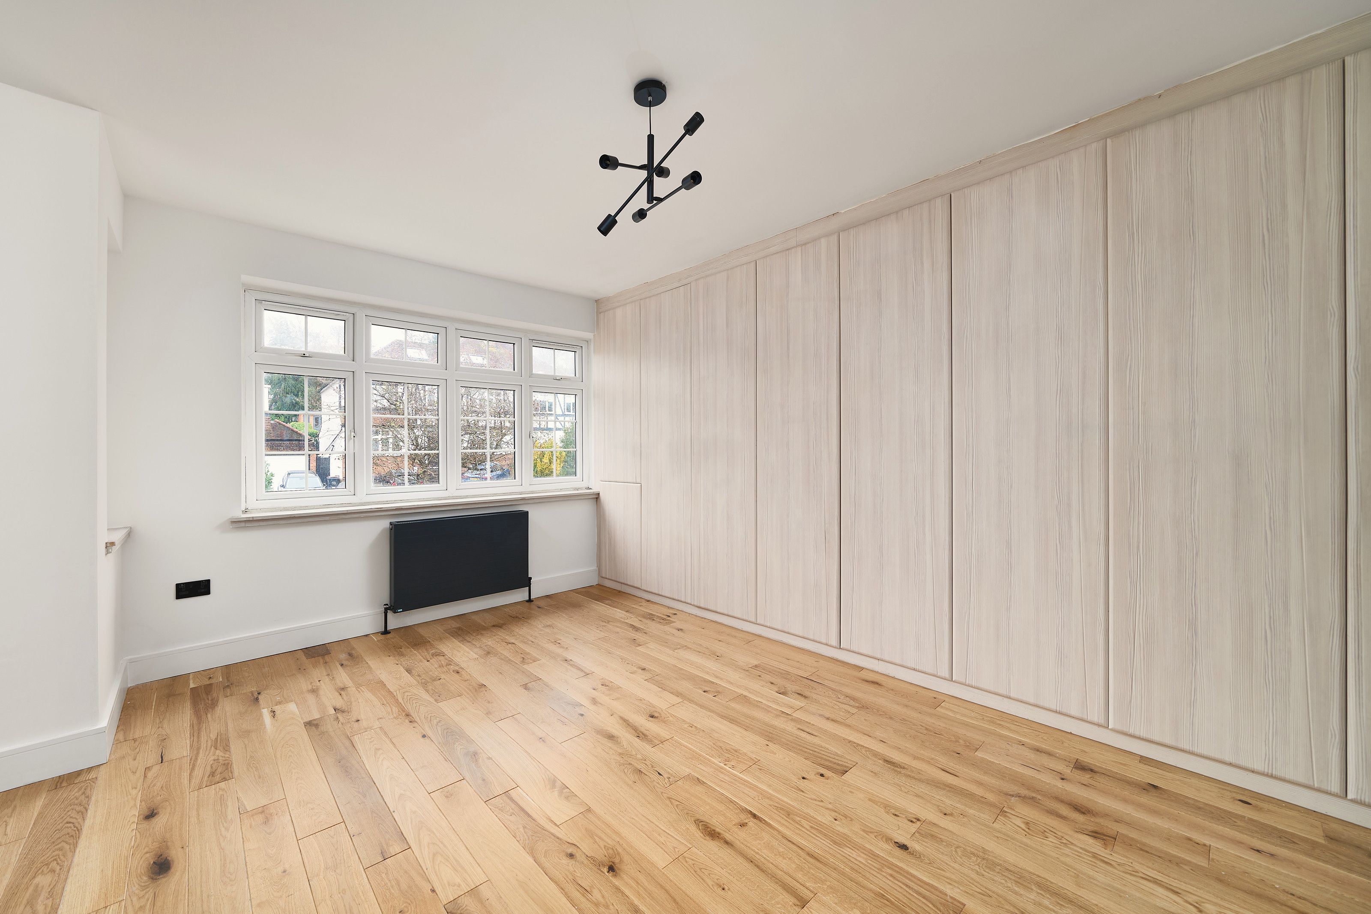
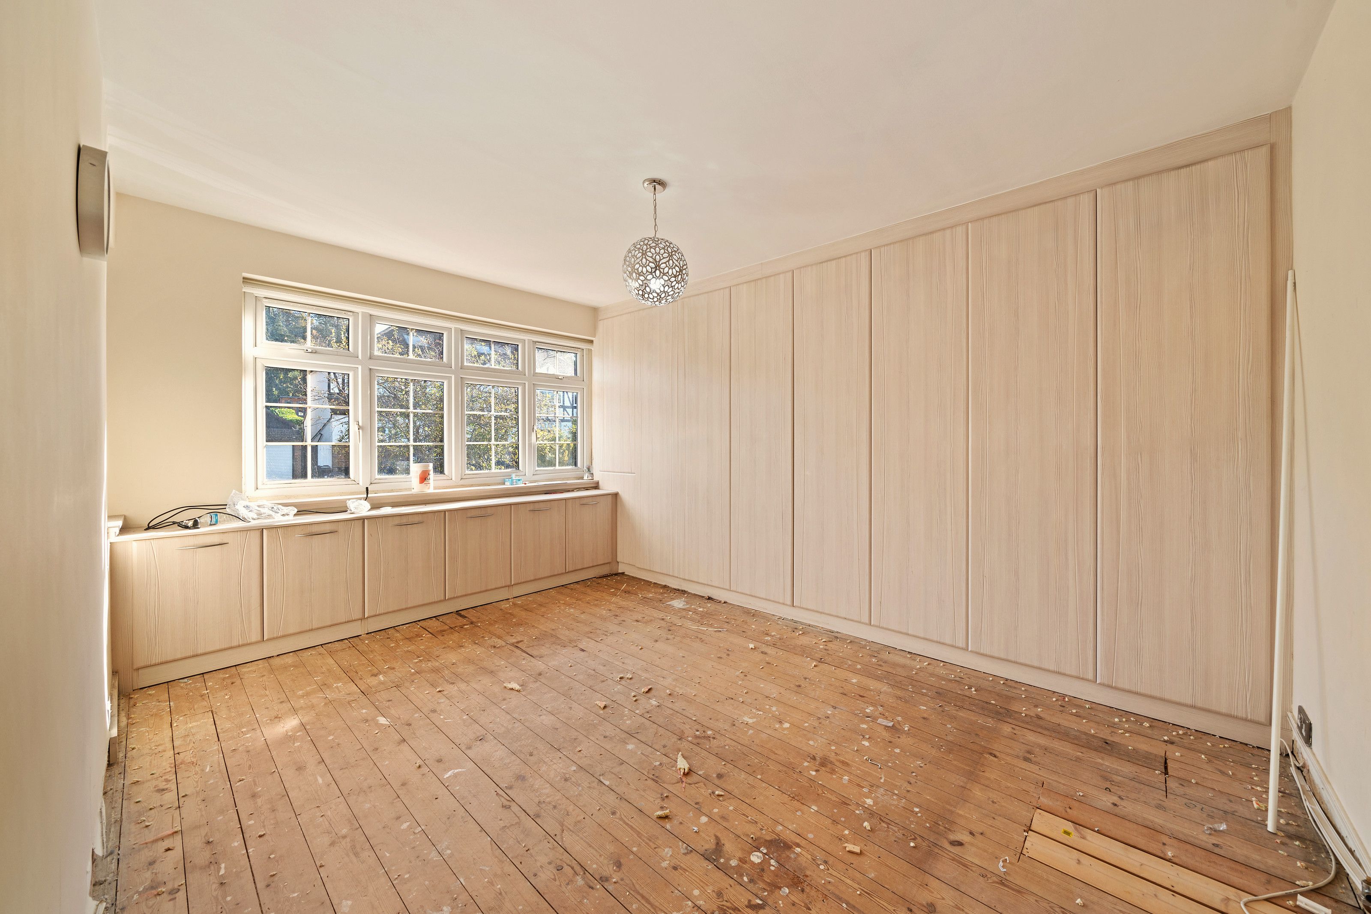
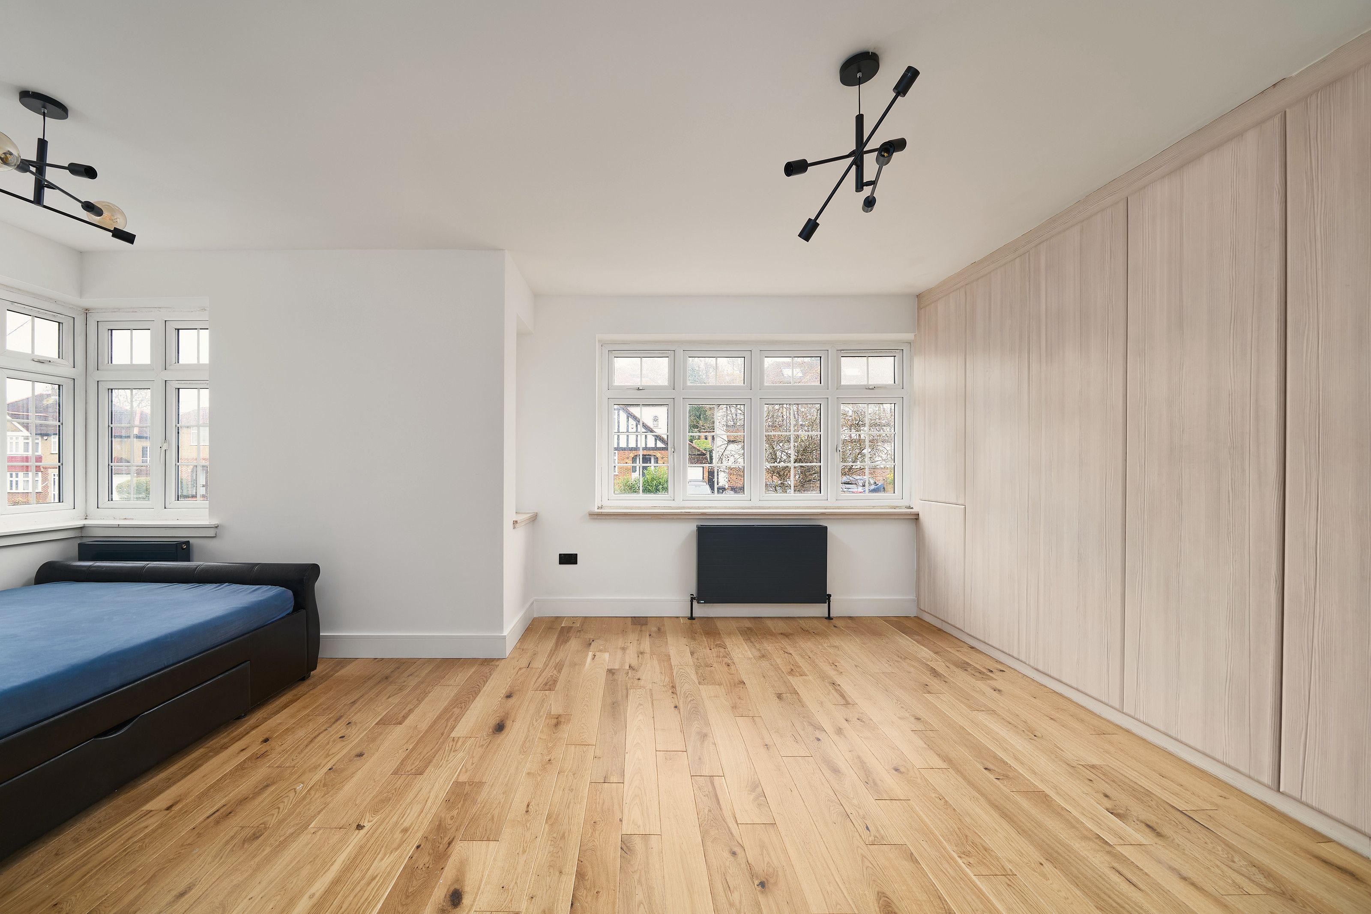
Bedroom with fitted wardrobes after the work
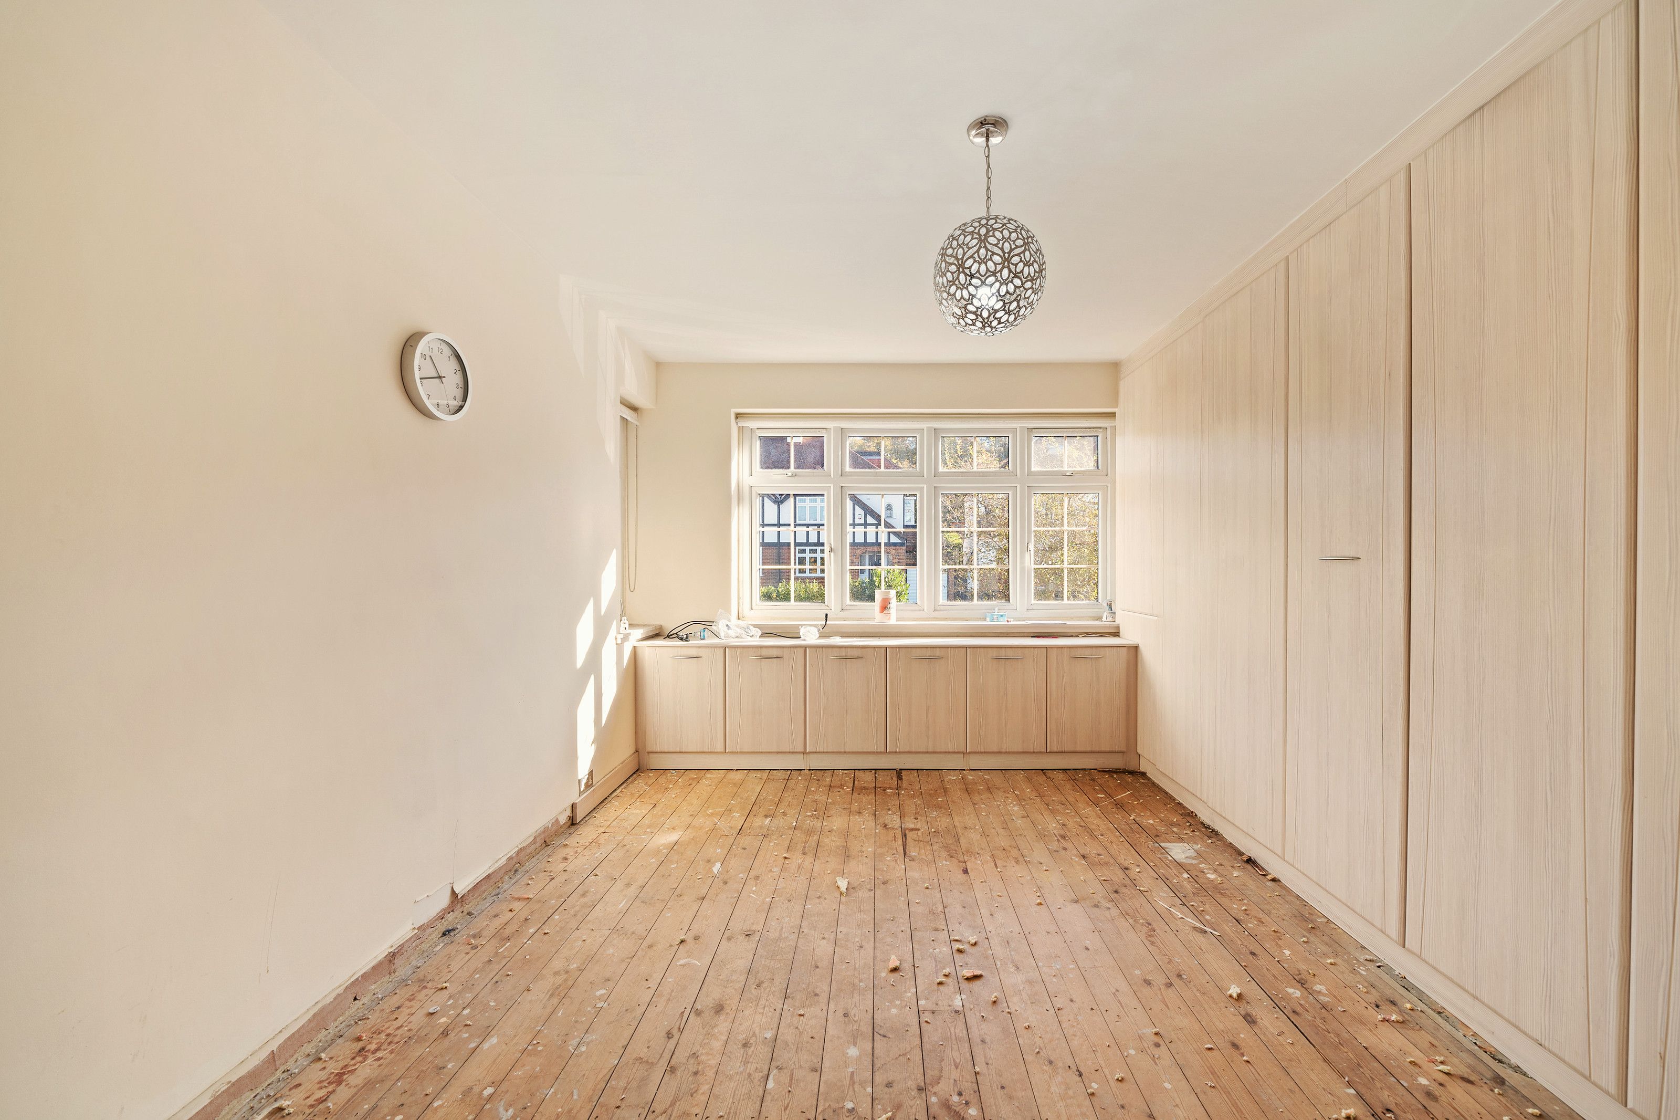
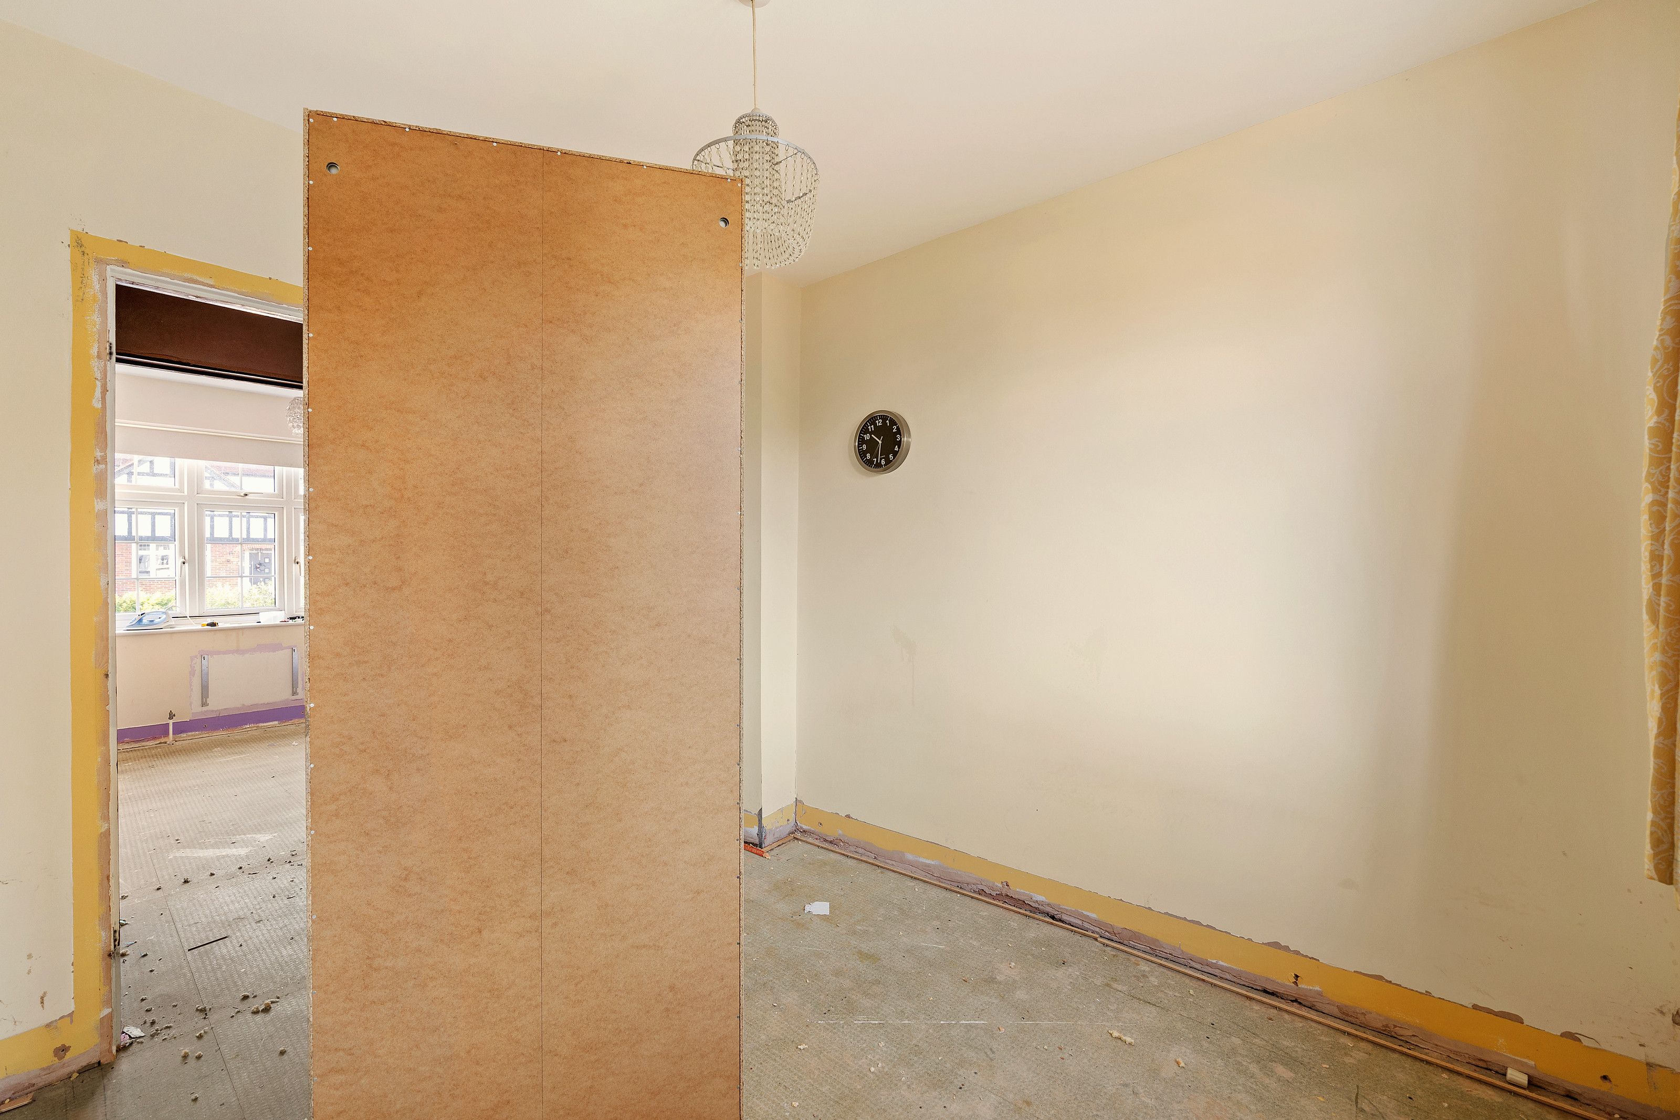
Bedroom with fitted wardrobes before the work
Bedroom with fitted wardrobes
Bedroom with fitted wardrobes, from the door after the work
Bedroom with fitted wardrobes, from the door before the work
Bedroom with fitted wardrobes, from the door
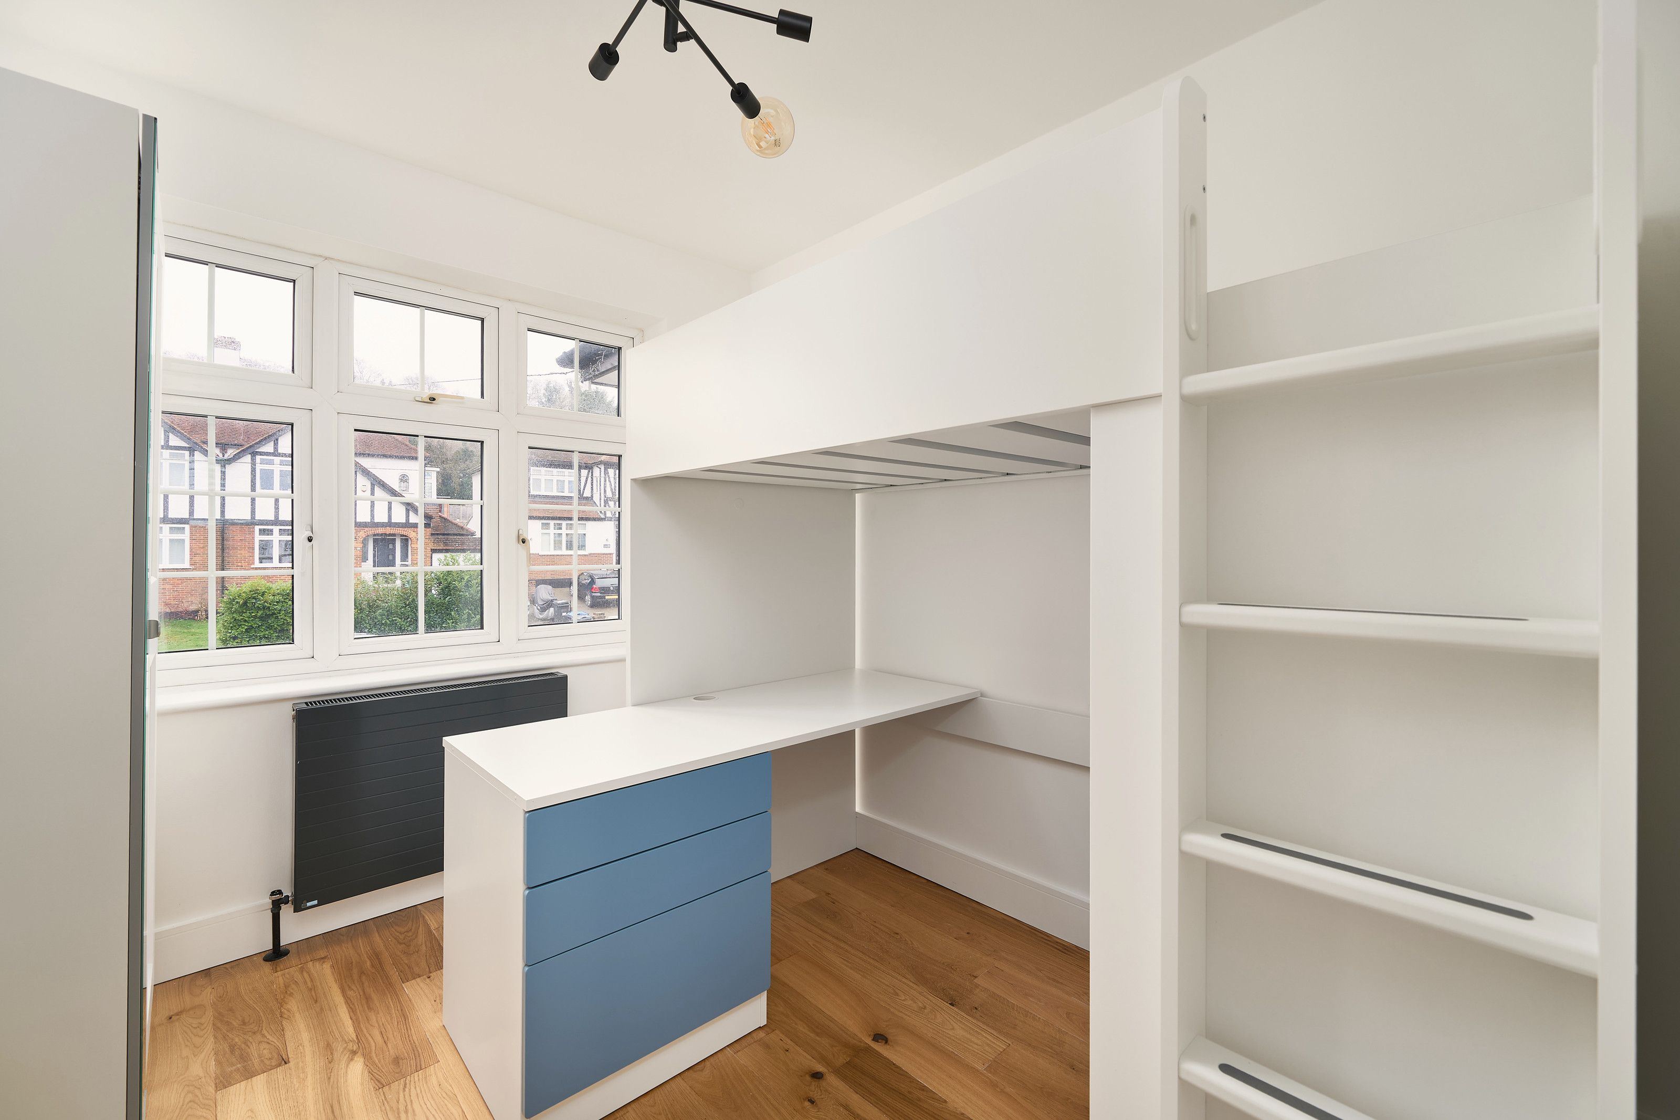
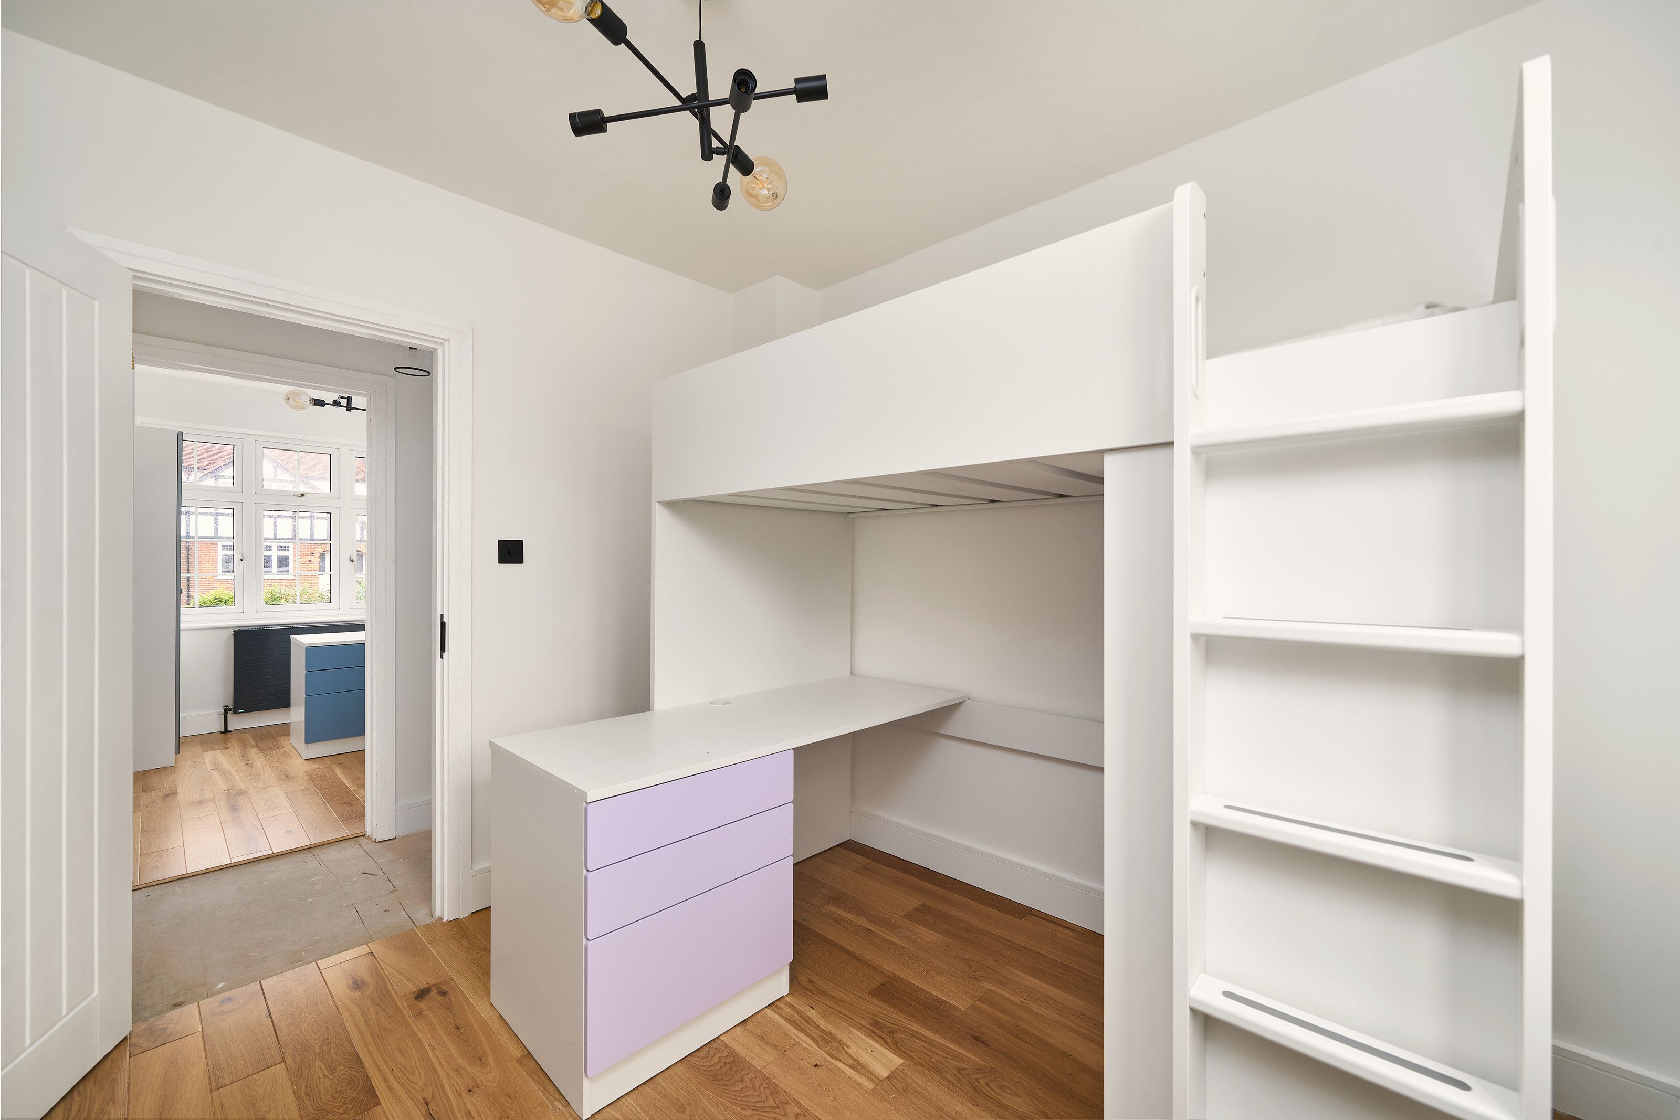
Bedroom with built-in desk after the work
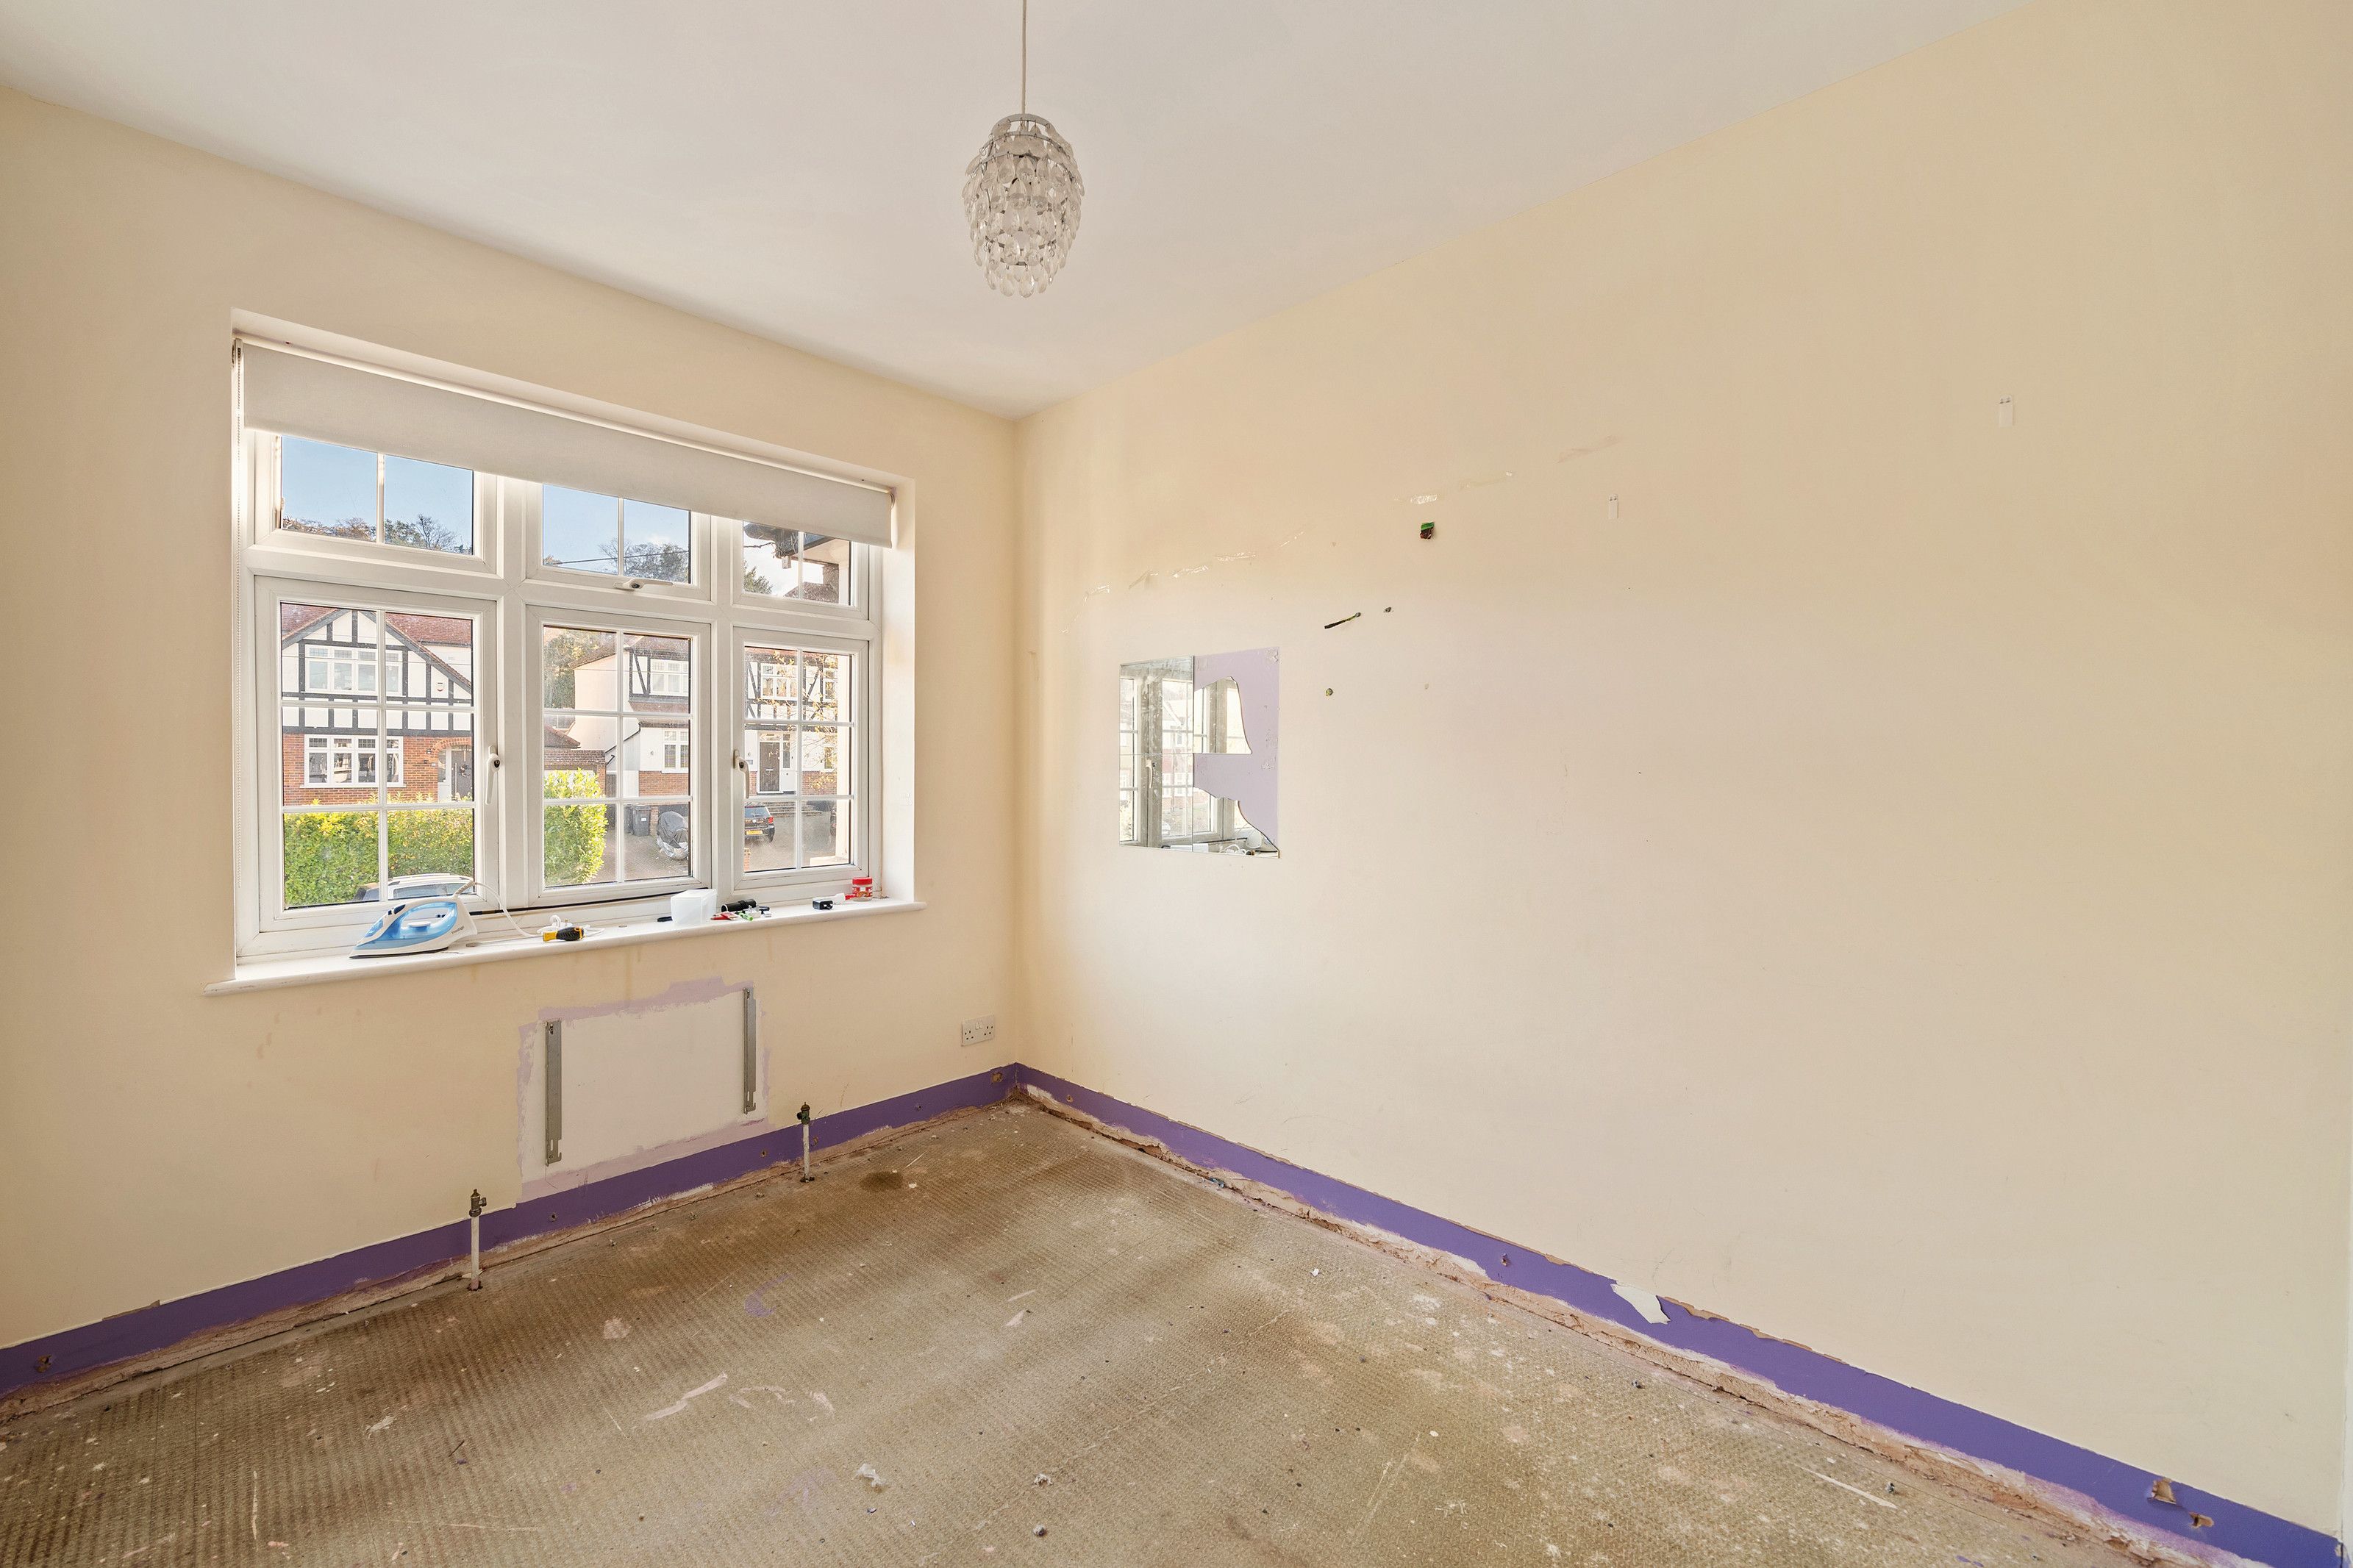
Bedroom with built-in desk before the work
Bedroom with built-in desk
Second bedroom with built-in desk after the work
Second bedroom with built-in desk before the work
Second bedroom with built-in desk
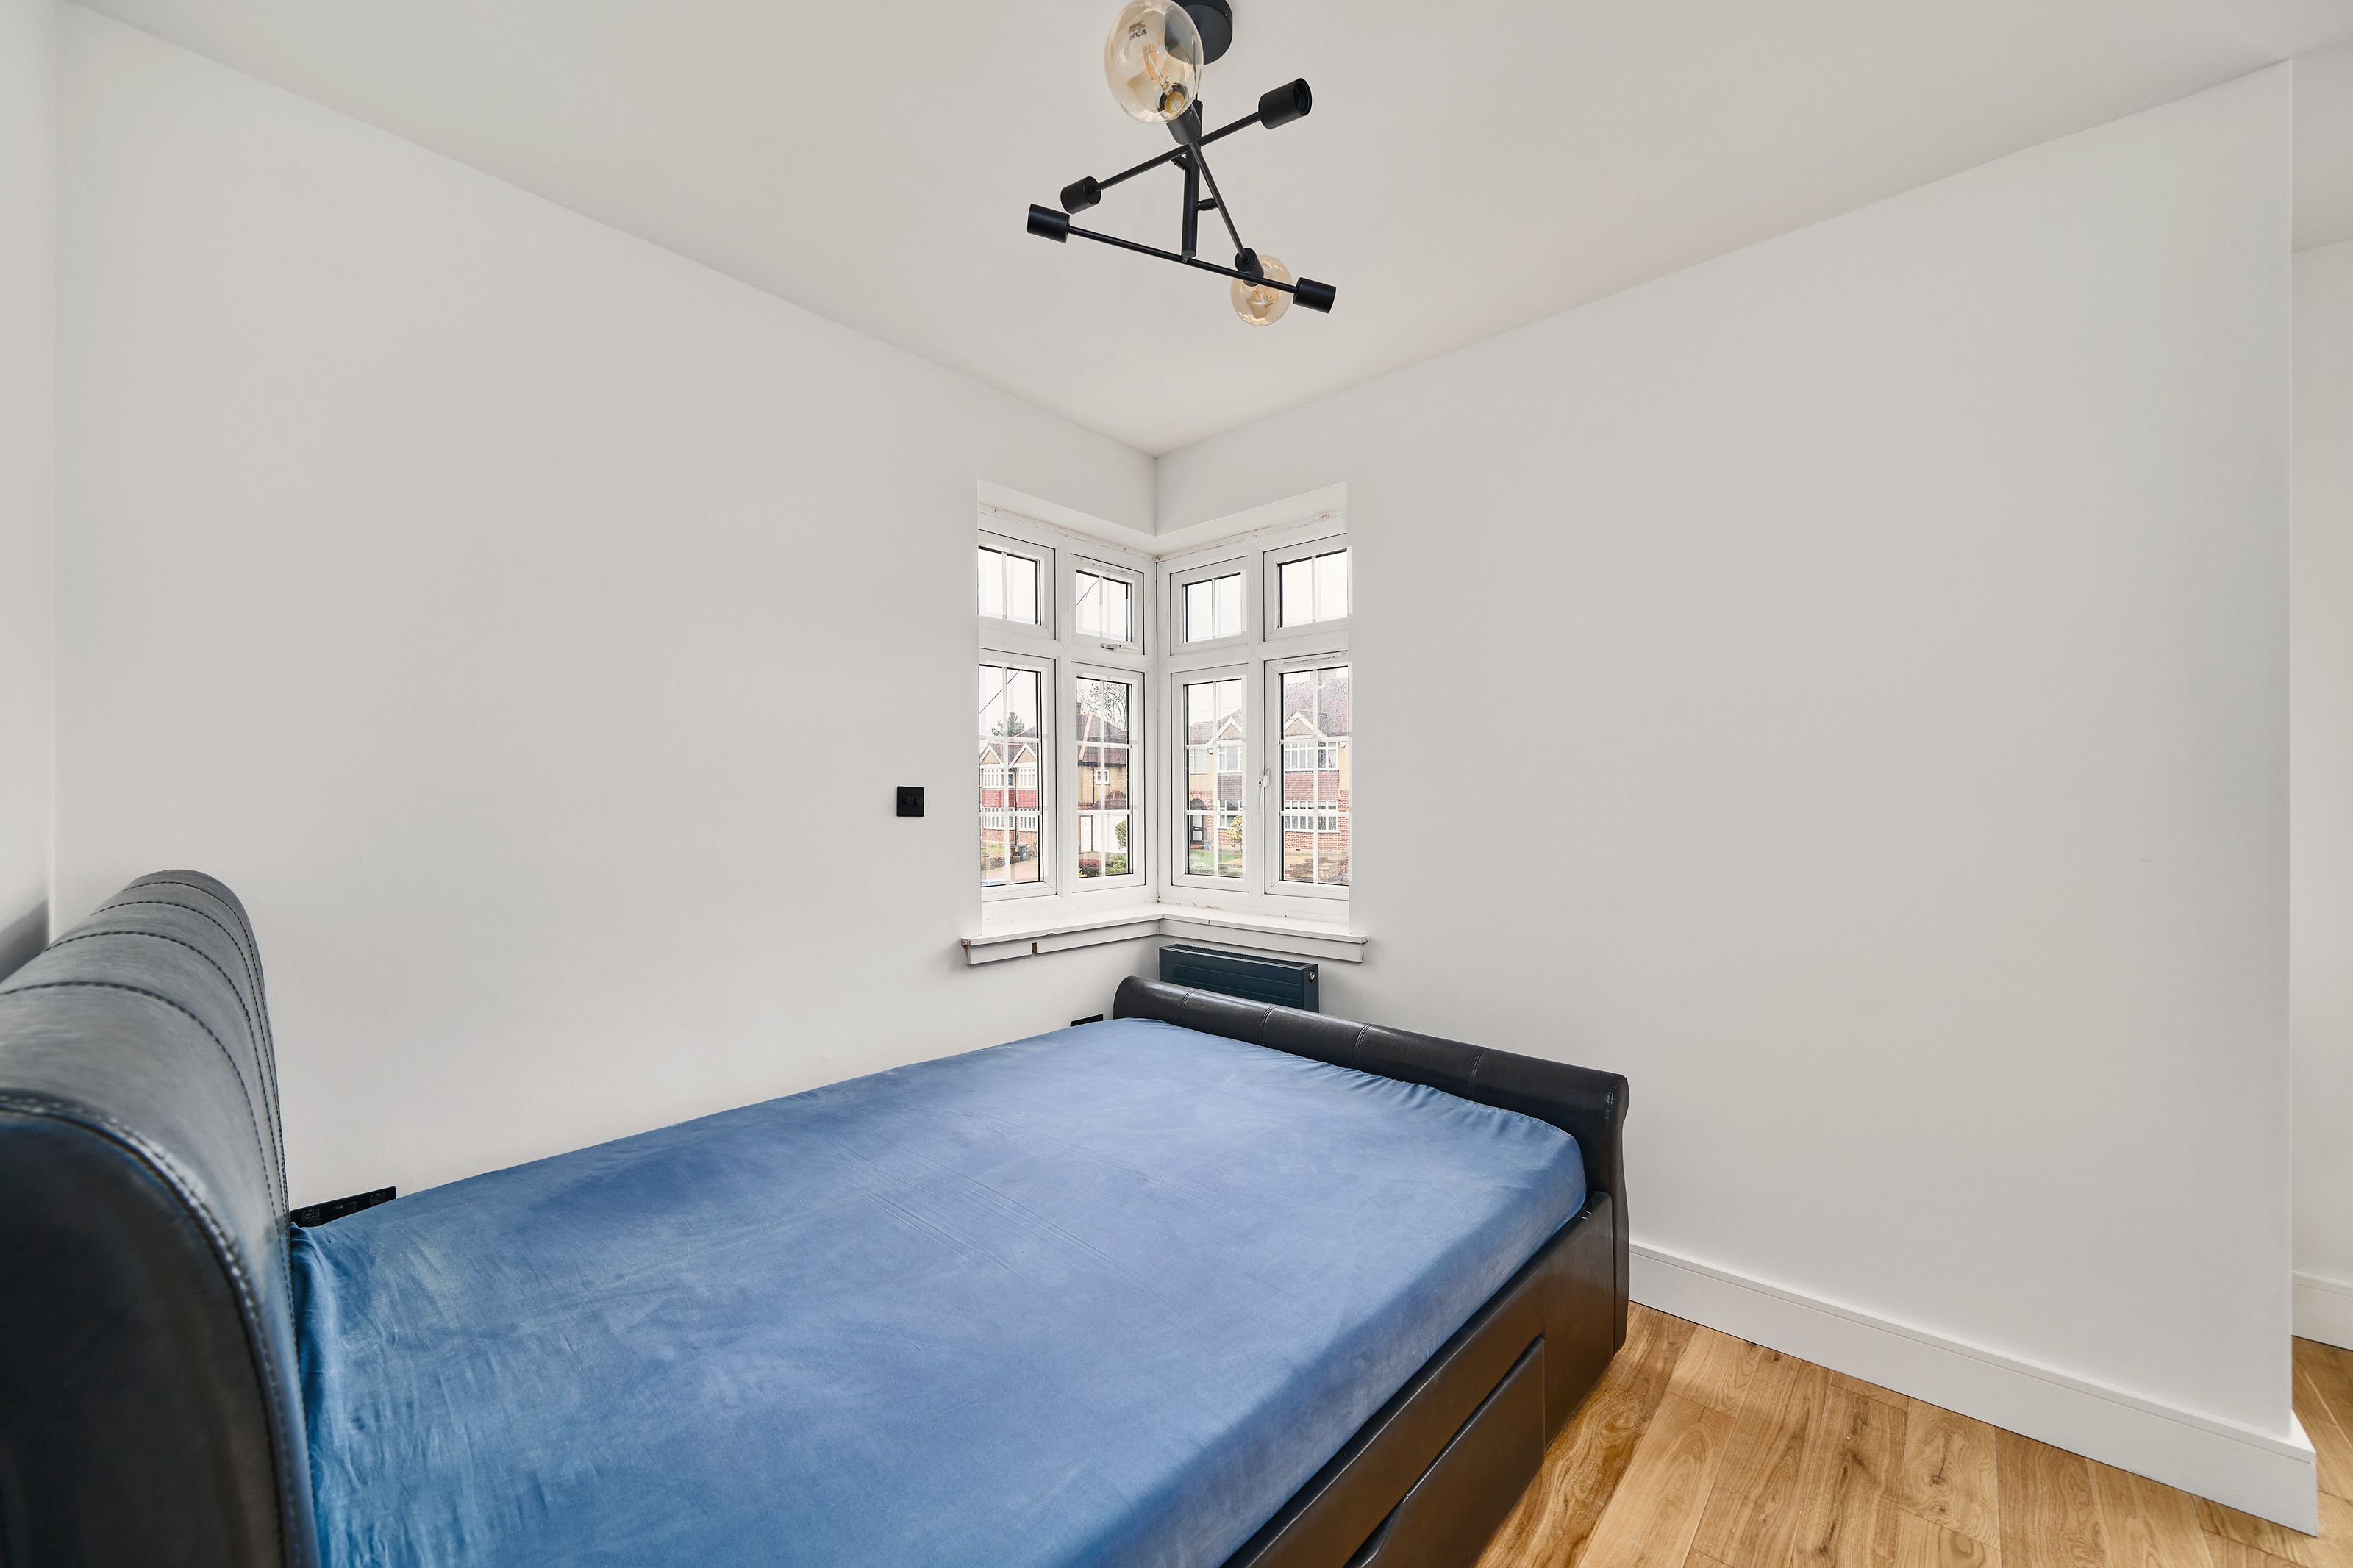
Bedroom with corner window after the work
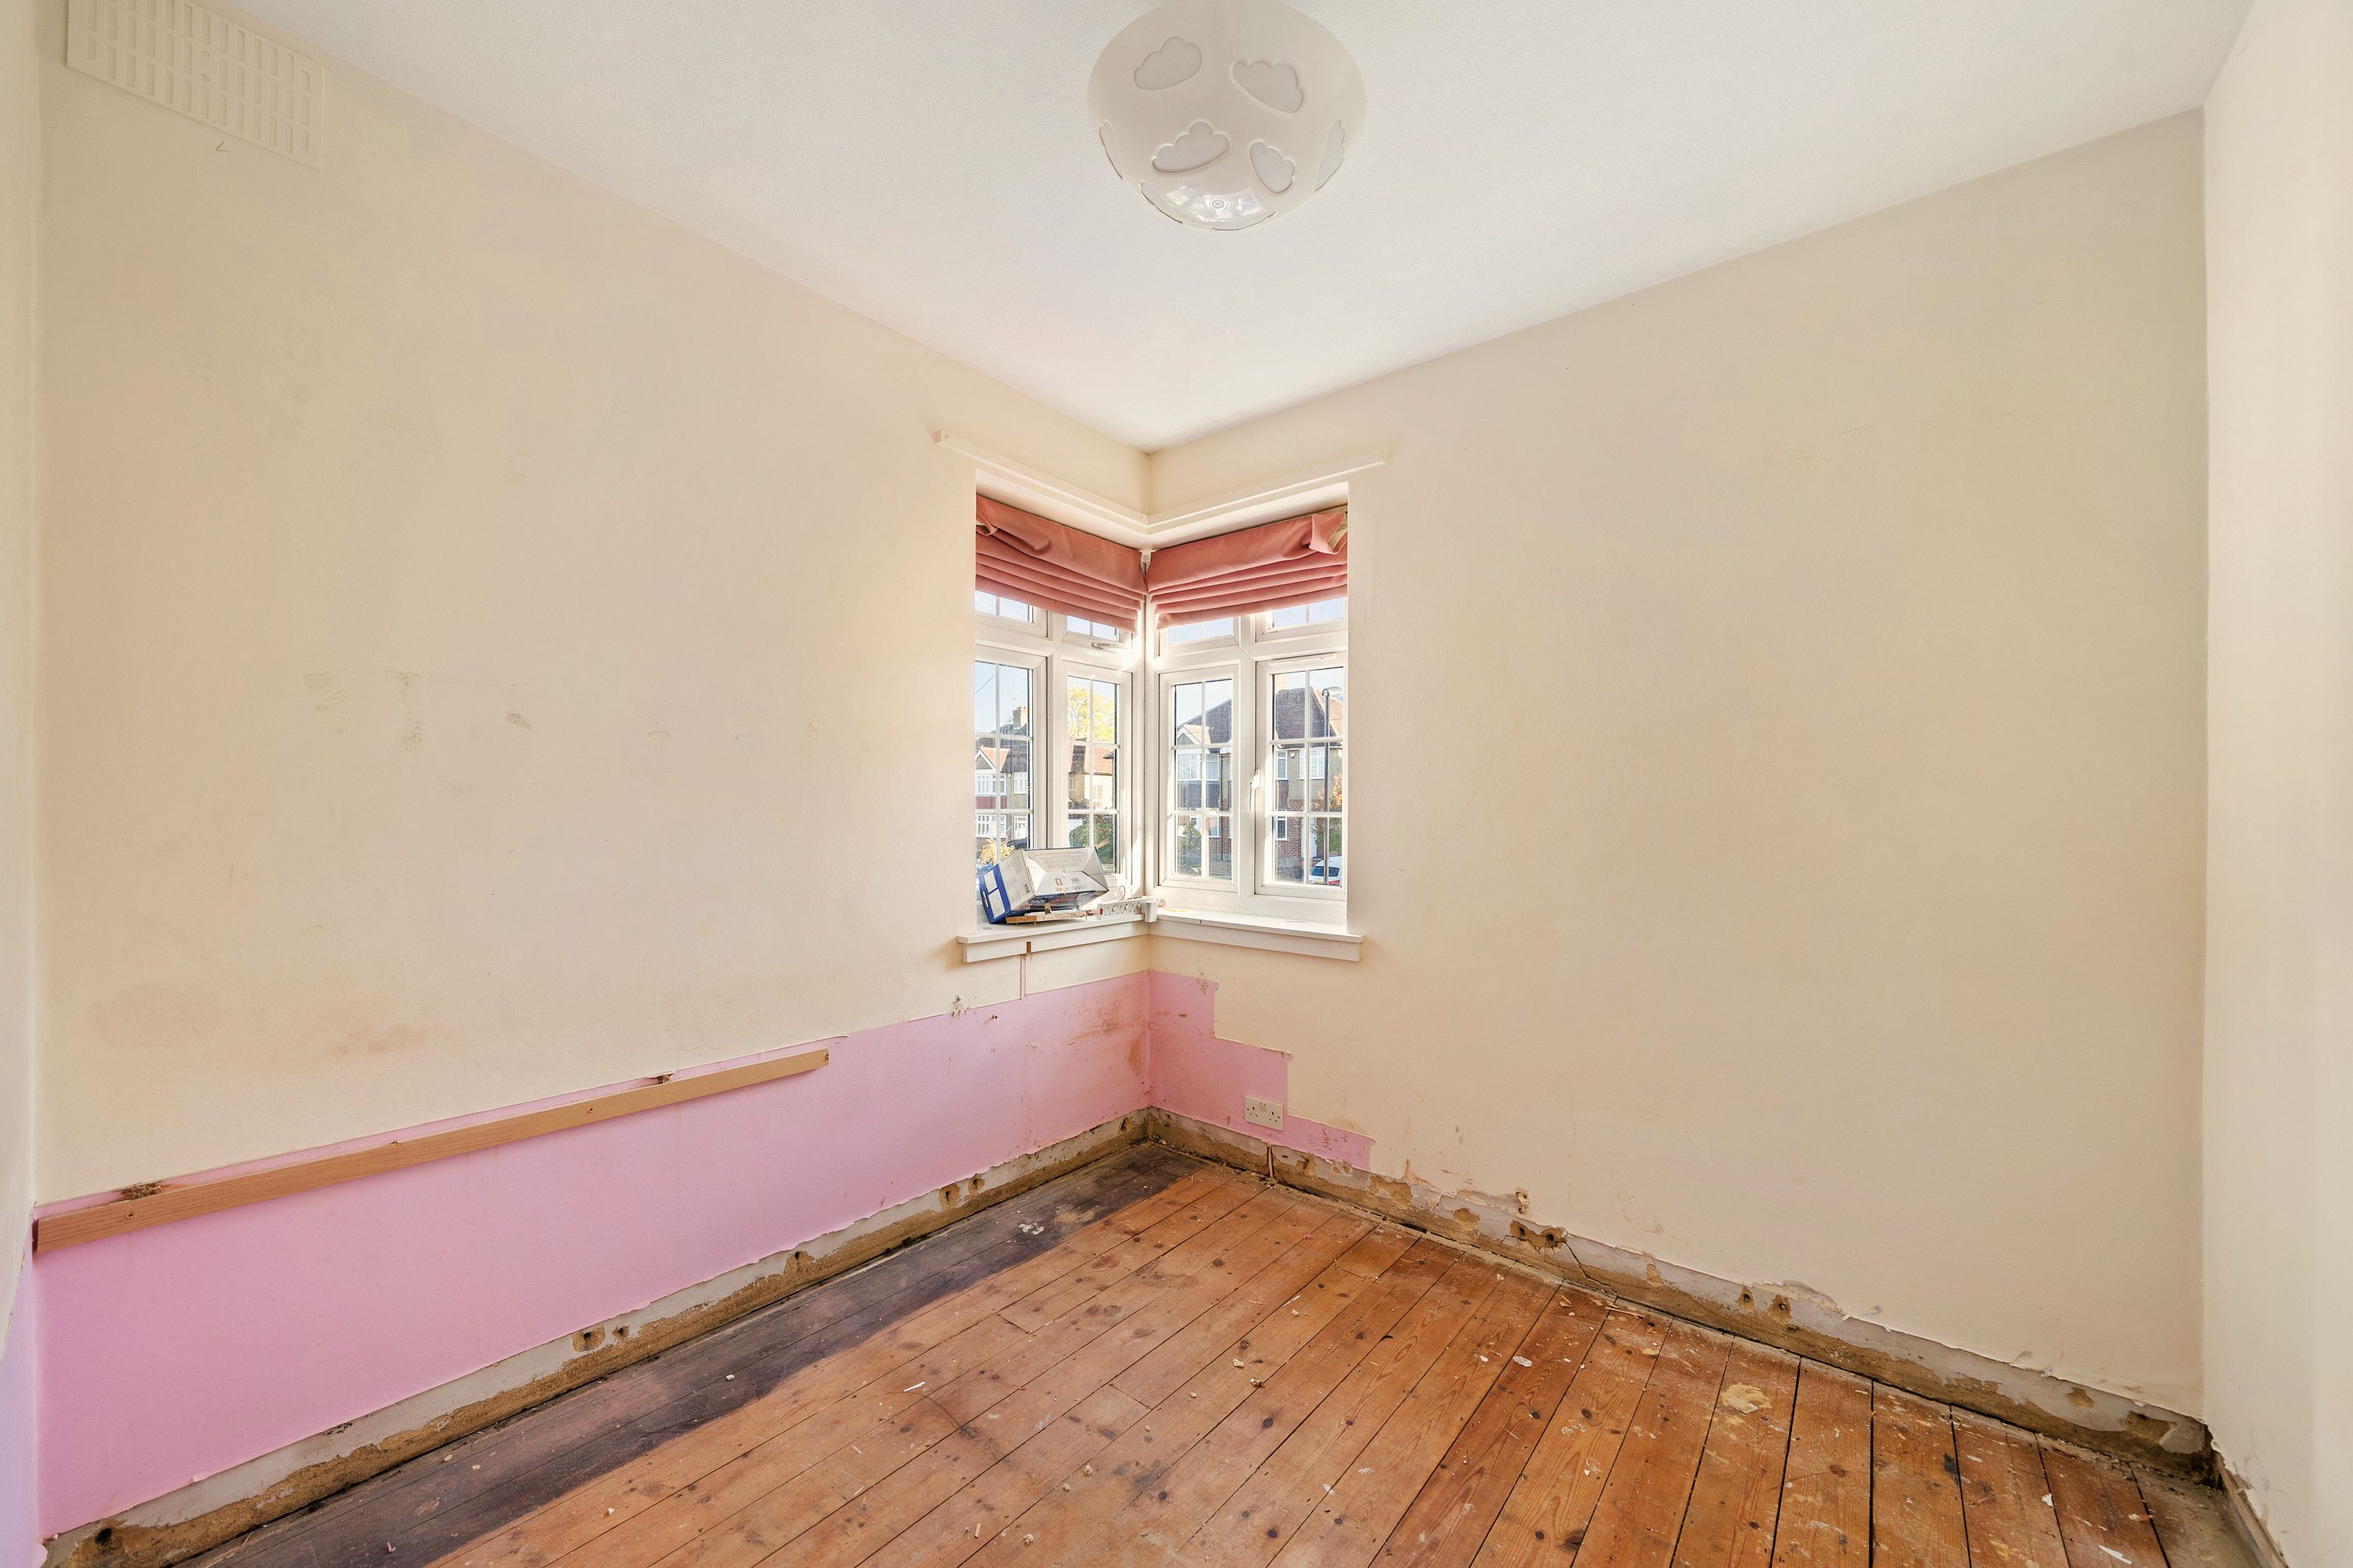
Bedroom with corner window before the work
Bedroom with corner window
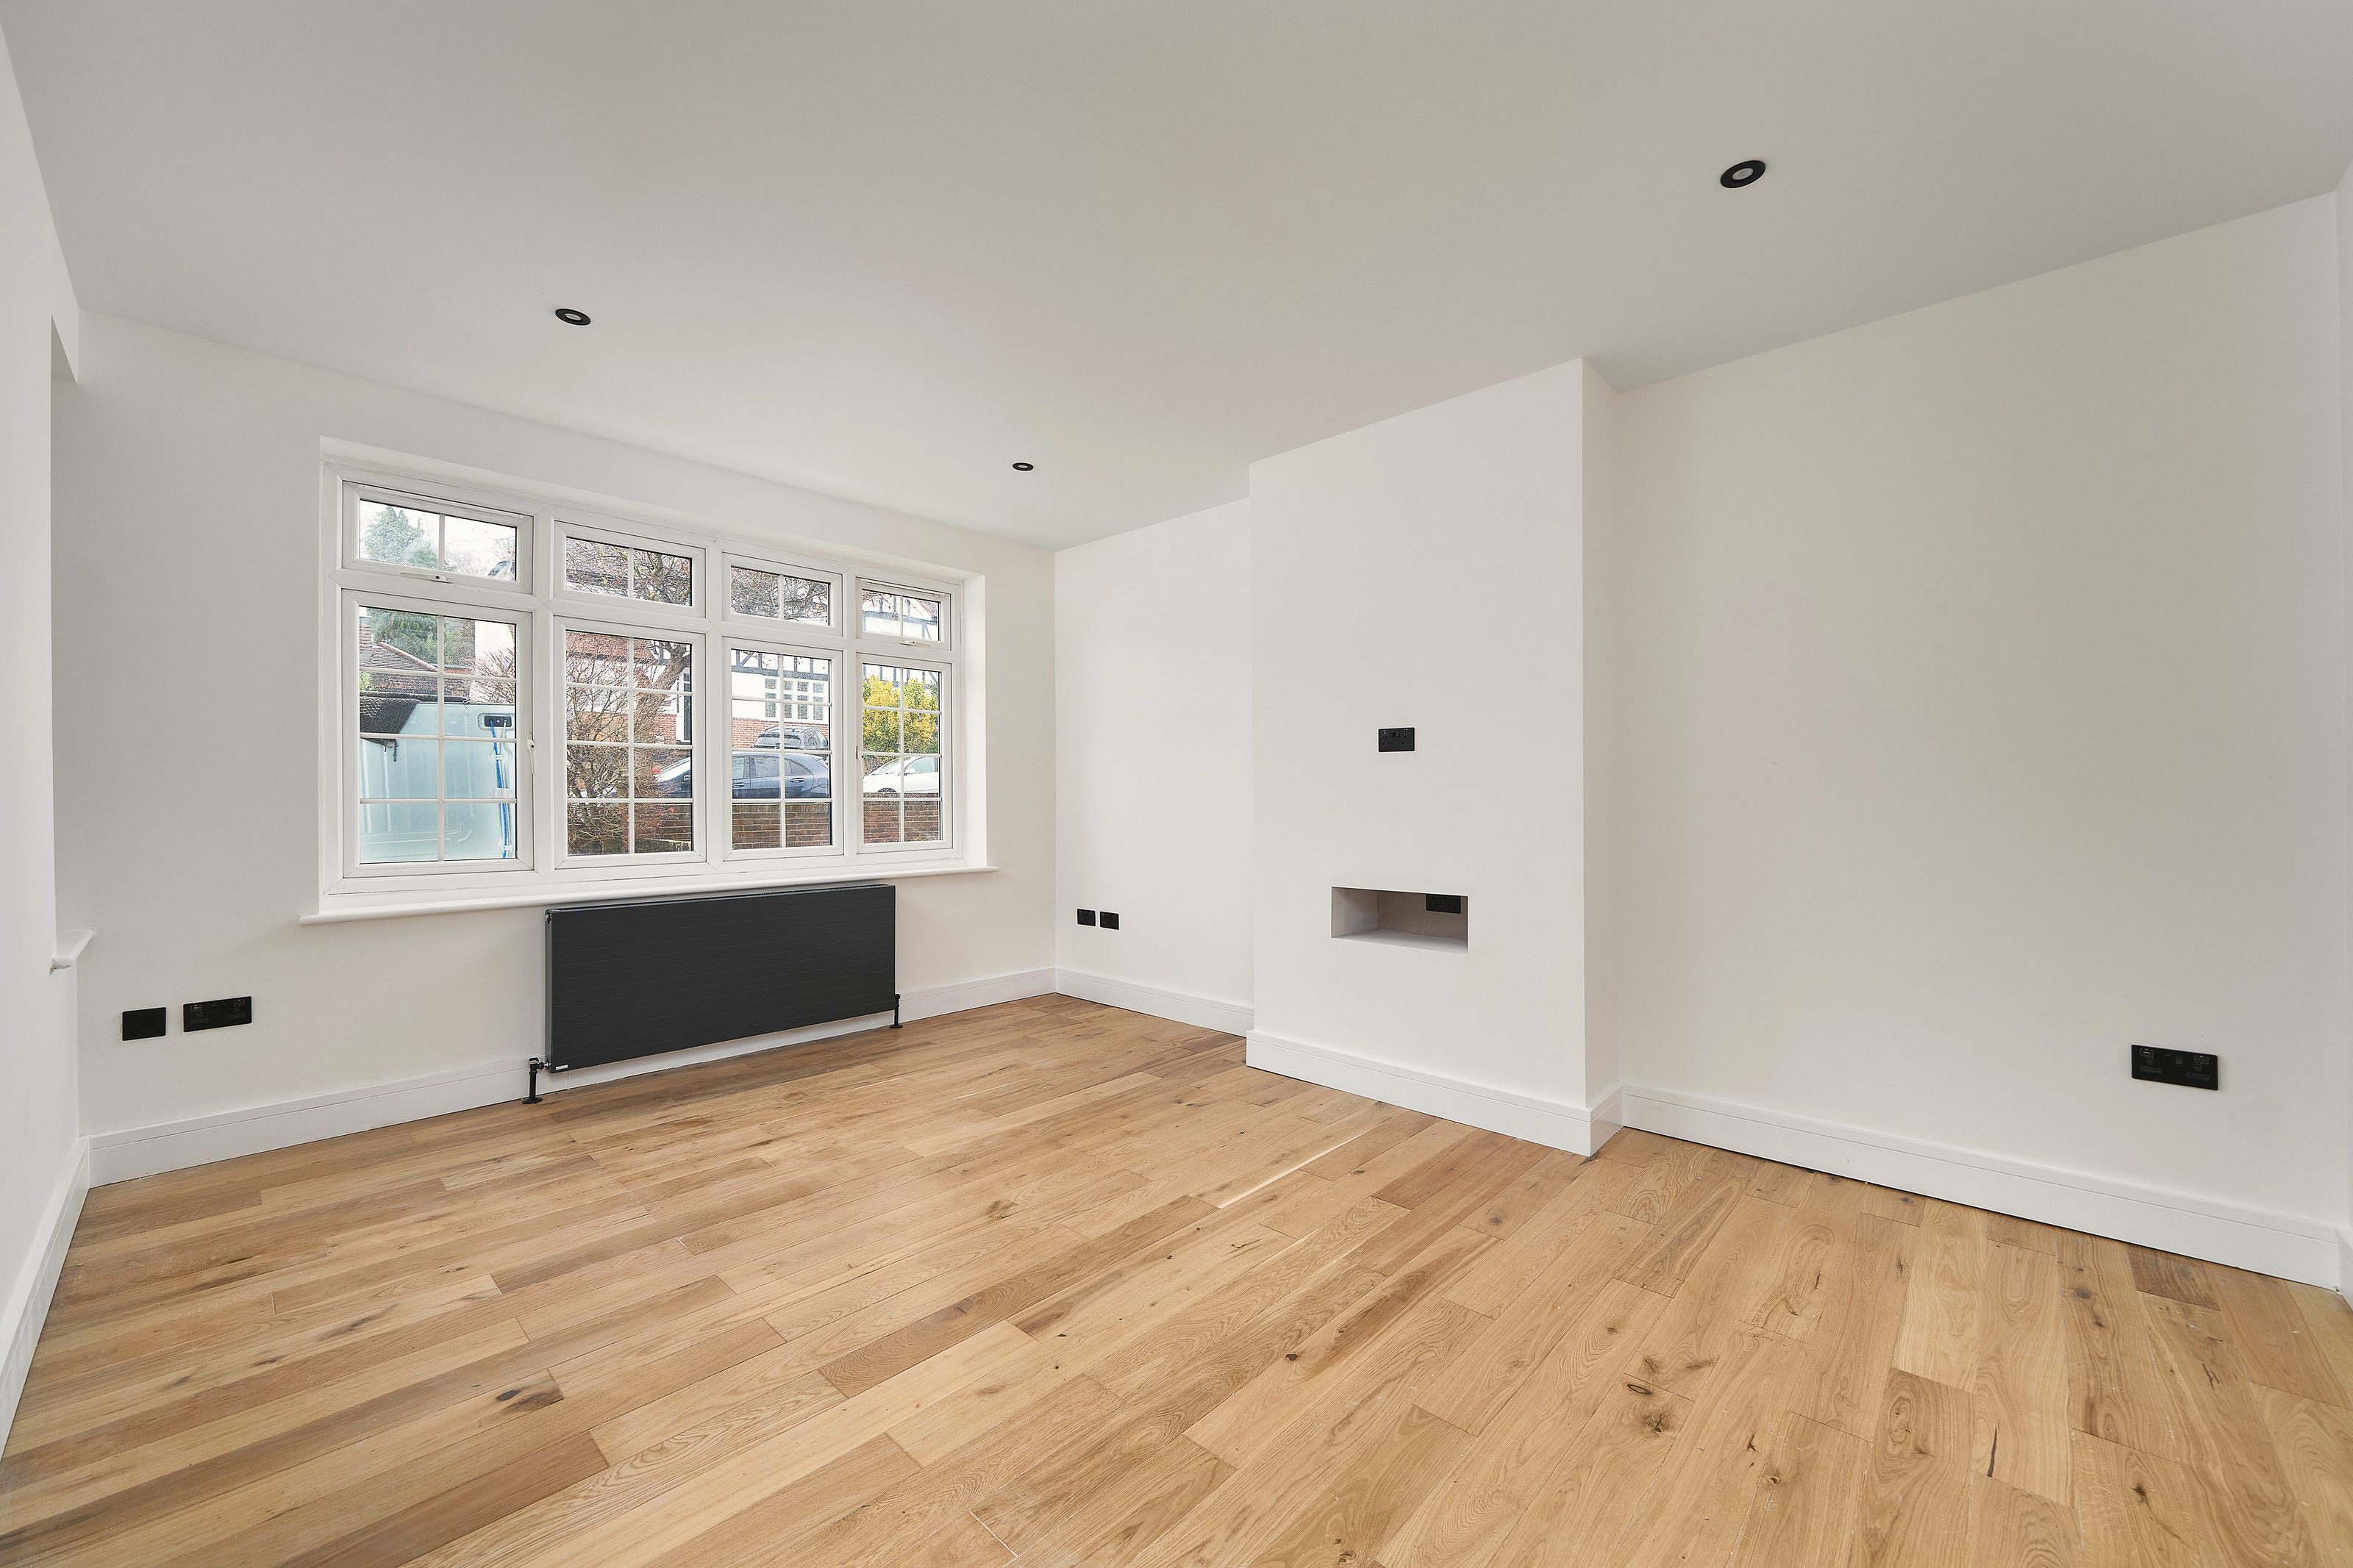
Front room after the work
Front room before the work
Front room
Bathroom after the work
Bathroom before the work
Bathroom
Bathroom, from the window after the work
Bathroom, from the window before the work
Bathroom, from the window

Photo tour

Room by room

Walk through the finished house. Choose a room, use previous and next, or swipe. Arrow keys work too.
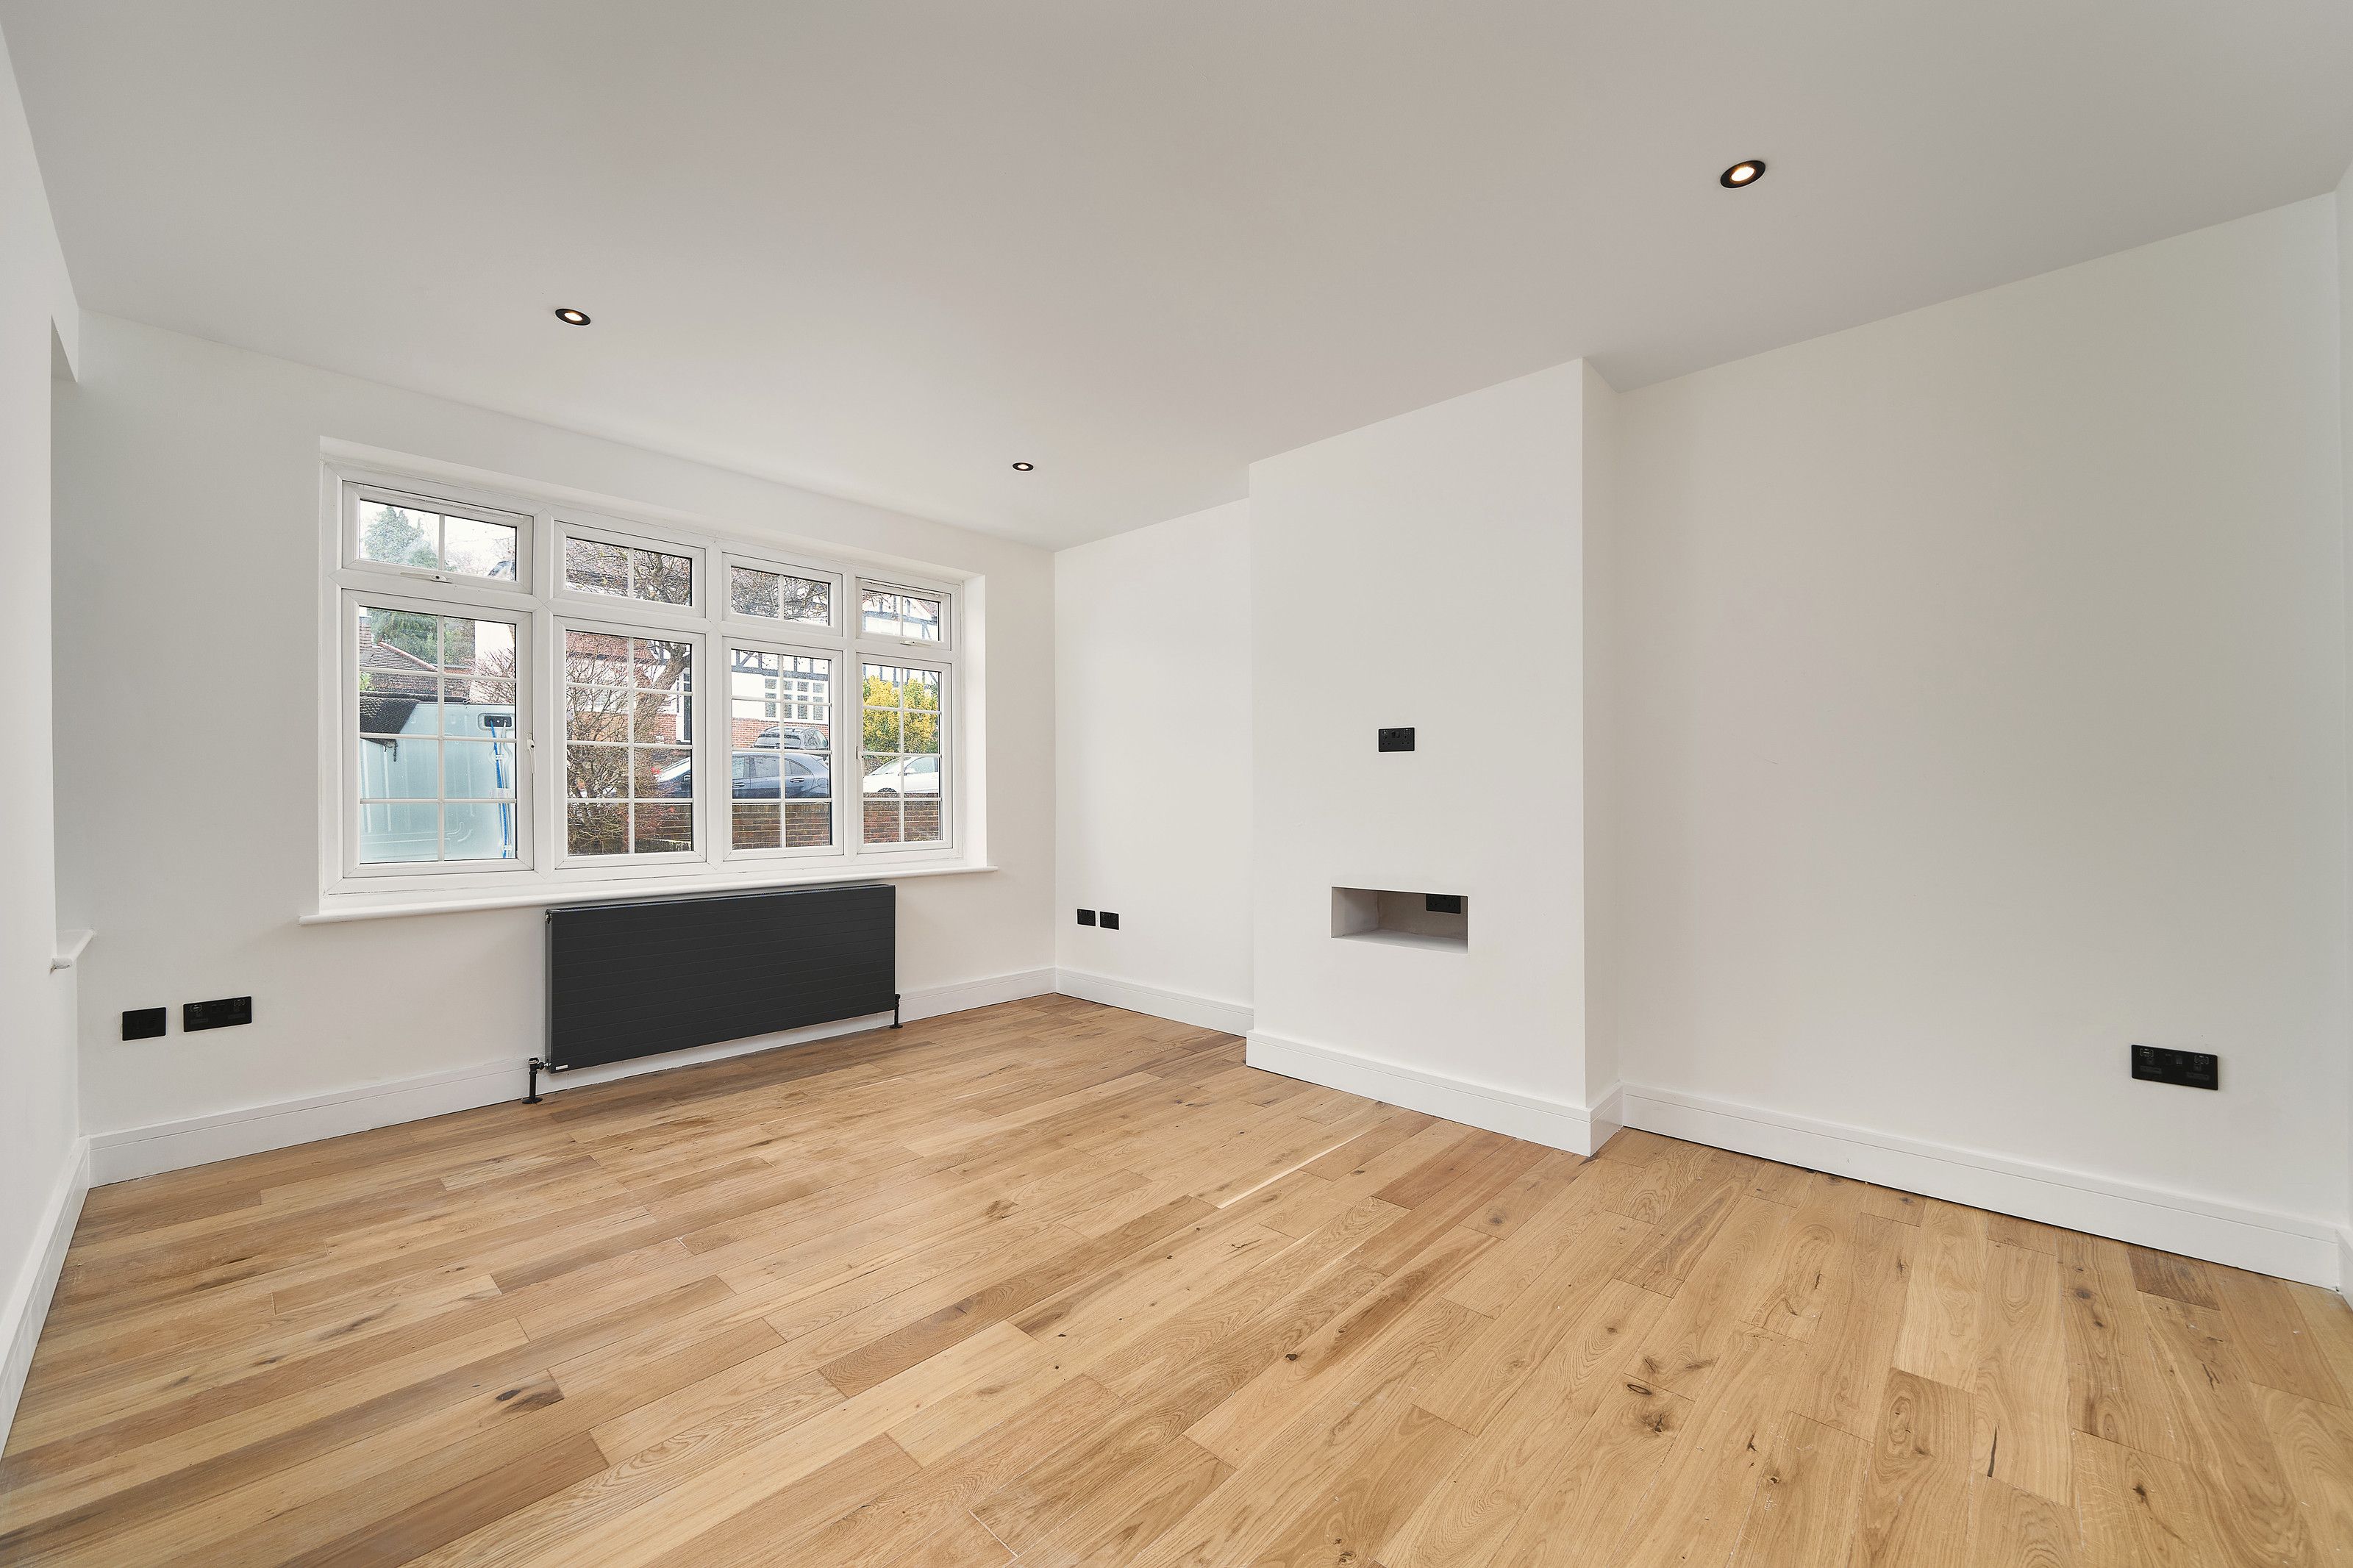
Empty front room with wood flooring, white walls, a dark radiator under a wide window and a recess in the chimney breast

Room 1 of 10 · view 1 of 3: Front room

Front room

Wood flooring, a new radiator and a recess in the chimney breast

Rooms

More aboutComplete refurbishmentsInteriorsAll projects

Tell us about your home.

Arrange a consultation, or send us your drawings. Your architect or designer is welcome to join us.